Welcome to this stunning 5-bedroom, 3-bath home located in the highly desirable Westwinds Subdivision of West Lee County. Situated on a spacious 1.51-acre lot, this property offers exceptional privacy, luxury, and thoughtful design throughout. The split floor plan provides excellent functionality, featuring decorative accent walls throughout with classic wainscoting, shiplap finishes, and crown molding. The open-concept living area showcases specialty ceilings and luxury wide-plank vinyl flooring, creating a bright and elegant atmosphere ideal for both everyday living and entertaining. The custom kitchen is a true showstopper, offering cabinets galore, a coffee nook, stainless steel appliances, quartz countertops, a beautiful tile backsplash, a large center island, and a built-in wine and beverage cooler. The primary suite is truly exceptional, featuring a custom 14-foot built-in millwork bookshelf and desk with cabinets and drawers, along with a framed TV that is included with the home. The en suite bathroom boasts a double vanity with granite countertops, a freestanding soaking tub with a matching granite tub deck, a private toilet compartment, a separate tiled shower with glass enclosure, and a spacious walk-in closet. Designed with multigenerational living in mind, the layout places the primary suite on one side of the home, two additional bedrooms and a bathroom on the opposite side, and another two bedrooms with a full bath in a separate wing—all thoughtfully divided by the main living area for privacy and flexibility. Step outside to your private, fenced backyard paradise, complete with a PebbleTec gunite pool featuring a raised stone beam wall with water sconces, a sun lounger, and cool-deck concrete. The outdoor space also includes a covered patio, underground gutters for a clean, polished finish, and a built-in swing frame—perfect for relaxing or entertaining year-round. The oversized laundry room is designed with family living in mind, offering natural light, custom cabinetry, and a convenient utility sink for easy organization. Additional features include a charming picket fence along the side and front of the property with a matching well house, a double garage, and plush hardscaping throughout. This property combines upscale finishes, thoughtful craftsmanship, and resort-style outdoor living—an absolute must-see.
Sold for $489,000
$489,000
143 Station Dr, Leesburg, GA 31763
5beds
2,301sqft
Detached Single Family
Built in 2021
1.51 Acres Lot
$480,800 Zestimate®
$213/sqft
$2,969 Estimated rent
Home value
$480,800
$413,000 - $558,000
$2,969/mo
Zestimate® history
Owner options
List your home for rent
$2,969/mo
Rent Zestimate®
Find your next renter with Zillow Rental Manager. Plus, with online applications, you can quickly screen prospective tenants – for free.
$2,969/mo
Rent Zestimate®
Refinance and save
$3,233/mo
Est. payment
Refinancing to a lower rate could help reduce your monthly payments and save thousands over the life of the loan.
$3,233/mo
Est. payment
Explore your selling options
Work with a Zillow partner agent
Leverage their expertise and Zillow's premium Showcase listings to get your home seen by more buyers.
Get startedList with your own agent
Get your home in front of millions of buyers by listing it on Zillow.
Learn how to do itSell it yourself
Take full control of how buyers see your home on Zillow by listing For Sale by Owner (FSBO).
List your homeWhat's special
Private fenced backyard paradiseCrown moldingShiplap finishesLarge center islandSplit floor planDecorative accent walls throughoutStainless steel appliances
Zillow last checked:
Listing updated:
Listed by:
Christina Hawkins 229-669-9285,
ERA ALL IN ONE REALTY
Bought with:
Cindy G Martins, 289690
eXp Realty LLC
Source: SWGMLS,MLS#: 167438
Facts & features
Interior
Bedrooms & bathrooms
- Bedrooms: 5
- Bathrooms: 3
- Full bathrooms: 3
Heating
- Heat: Central Electric
Cooling
- A/C: Central Electric, Ceiling Fan(s)
Appliances
- Included: Dishwasher, Range Hood Microwave, Refrigerator Icemaker, Smooth Top, Stove/Oven Electric, Stainless Steel Appliance(s), Electric Water Heater
- Laundry: Laundry Room, Sink
Features
- Crown Molding, Kitchen Island, Built-in Bookcases, Newly Painted, Recessed Lighting, Open Floorplan, Pantry, Separate Shower Primary, Specialty Ceilings, Walk-In Closet(s), Granite Counters, High Speed Internet, Walls (Sheet Rock)
- Flooring: Ceramic Tile, Luxury Vinyl
- Windows: Blinds Plantation
- Has fireplace: No
Interior area
- Total structure area: 2,301
- Total interior livable area: 2,301 sqft
Property
Parking
- Parking features: Double, Garage, Garage Door Opener
- Has garage: Yes
Features
- Stories: 1
- Patio & porch: Porch Covered
- Pool features: Gunite
- Fencing: Privacy
- Waterfront features: None
Lot
- Size: 1.51 Acres
- Features: Covenants/Restrictions
Details
- Parcel number: 016 120
Construction
Type & style
- Home type: SingleFamily
- Architectural style: Traditional
- Property subtype: Detached Single Family
Materials
- HardiPlank Type, HardiPlank Type Trim
- Foundation: Raised, Slab
- Roof: Architectural
Condition
- Year built: 2021
Utilities & green energy
- Electric: Ga Power
- Sewer: Septic Tank, Septic System On Site
- Water: Well, Private Well On Site
- Utilities for property: Electricity Connected, Water Connected, Cable Available
Community & HOA
Community
- Security: Smoke Detector(s)
- Subdivision: West Winds Iv
Location
- Region: Leesburg
Financial & listing details
- Price per square foot: $213/sqft
- Tax assessed value: $380,900
- Annual tax amount: $3,801
- Date on market: 1/21/2026
- Listing terms: Cash,FHA,VA Loan,Conventional,USDA Loan
- Ownership: Primary Home
- Electric utility on property: Yes
- Road surface type: Paved
Price history
| Date | Event | Price |
|---|---|---|
| 2/25/2026 | Sold | $489,000$213/sqft |
Source: SWGMLS #167438 Report a problem | ||
| 1/24/2026 | Pending sale | $489,000$213/sqft |
Source: SWGMLS #167438 Report a problem | ||
| 1/21/2026 | Listed for sale | $489,000+48.2%$213/sqft |
Source: SWGMLS #167438 Report a problem | ||
| 12/29/2021 | Sold | $330,000$143/sqft |
Source: Public Record Report a problem | ||
Public tax history
| Year | Property taxes | Tax assessment |
|---|---|---|
| 2025 | $3,801 +18.2% | $152,360 +40.3% |
| 2024 | $3,215 -0.2% | $108,600 |
| 2023 | $3,222 +13.6% | $108,600 +5.8% |
| 2022 | $2,836 +737.2% | $102,600 +755% |
| 2021 | $339 +34.4% | $12,000 +60.4% |
| 2020 | $252 0% | $7,480 |
| 2019 | $252 +5.6% | $7,480 |
| 2018 | $239 -0.4% | $7,480 |
| 2017 | $240 +0.4% | $7,480 |
| 2016 | $239 +0% | $7,480 |
| 2015 | $239 | $7,480 |
Find assessor info on the county website
Neighborhood: 31763
Nearby homes
- $326,000-- bd2 ba1.7k sqft127 Station Dr, Leesburg, GA 31763Off Market
- $363,2003 bd3 ba2k sqft151 Station Dr, Leesburg, GA 31763Off Market
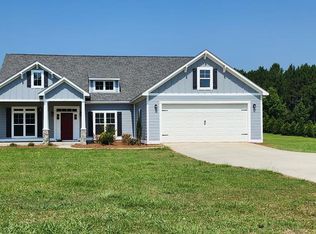
- $388,5004 bd2 ba2.3k sqft157 Station Dr, Leesburg, GA 31763Off Market
- $335,4003 bd2 ba1.9k sqft126 Station Dr, Leesburg, GA 31763Off Market
- $439,7003 bd3 ba2.3k sqft101 Depot Ct, Leesburg, GA 31763Off Market
- $30,000-- bd-- ba-- sqft132 Station Dr, Leesburg, GA 31763Off Market
- $30,000-- bd-- ba-- sqft146 Station Dr, Leesburg, GA 31763Off Market
- $402,6004 bd2 ba2.2k sqft140 Station Dr, Leesburg, GA 31763Off Market
Nearby schools
GreatSchools rating
- NAKinchafoonee Primary SchoolGrades: PK-2Distance: 8 mi
- 6/10Lee County Middle SchoolGrades: 6-8Distance: 7.6 mi
- 9/10Lee County High SchoolGrades: 9-12Distance: 8.1 mi


Get pre-qualified for a loan
At Zillow Home Loans, we can pre-qualify you in as little as 5 minutes with no impact to your credit score.An equal housing lender. NMLS #10287.
- Georgia
- Lee County
- Leesburg
- 31763
- 143 Station Dr
