NO ELECTRIC BILLS! $27,000 IN SOLAR PANELS = THOUSANDS IN SAVINGS! Plus a battery backup system that provides power in case of an outage. Enjoy near-zero electric bills (owner only had one bill last year during peak season for $16.91) in this stunning 4-bedroom, 2.5-bath DRB Semi-Custom home filled with natural light & loaded with over $93,000 in high-end upgrades. If you're looking for privacy, space, and elevated modern living, this home delivers at every level. Perfectly positioned on a private lot backing to protected woods, you'll enjoy peaceful views and rare seclusion. The heart of the home is a designer gourmet kitchen featuring elegant white cabinetry, quartz countertops, a 5-burner gas range, and an impressive 10-foot island--perfect for entertaining and everyday living. The open-concept layout with 7'' premium luxury planks & crown molding flows seamlessly into the dining area and spacious family room, all enhanced by serene wooded views. Step outside to the expansive 23-foot covered, screened-in patio--an incredible outdoor living space ideal for morning coffee, hosting guests, or simply unwinding in total privacy. Upstairs, the luxurious primary suite offers a bright, relaxing retreat with a spa-inspired bath, separate vanities, and a beautifully tiled shower. Three additional bedrooms provide flexibility for family, guests, or a home office. Additional highlights include a transferable builder warranty and a 2023 washer and dryer that convey with the home. This is the perfect combination of efficiency, privacy, and modern comfort--don't miss it!
Sold for $390,000
$390,000
143 Steel Springs Ln, Angier, NC 27501
4beds
2,394sqft
Single Family Residence
Built in 2024
6,098 Square Feet Lot
$388,600 Zestimate®
$163/sqft
$2,173 Estimated rent
Home value
$388,600
$354,000 - $427,000
$2,173/mo
Zestimate® history
Owner options
List your home for rent
$2,173/mo
Rent Zestimate®
Find your next renter with Zillow Rental Manager. Plus, with online applications, you can quickly screen prospective tenants – for free.
$2,173/mo
Rent Zestimate®
Refinance and save
$2,569/mo
Est. payment
Refinancing to a lower rate could help reduce your monthly payments and save thousands over the life of the loan.
$2,569/mo
Est. payment
Explore your selling options
Work with a Zillow partner agent
Leverage their expertise and Zillow's premium Showcase listings to get your home seen by more buyers.
Get startedList with your own agent
Get your home in front of millions of buyers by listing it on Zillow.
Learn how to do itSell it yourself
Take full control of how buyers see your home on Zillow by listing For Sale by Owner (FSBO).
List your homeWhat's special
Filled with natural lightCrown moldingSerene wooded viewsDesigner gourmet kitchenBeautifully tiled showerSpacious family roomSpa-inspired bath
Zillow last checked:
Listing updated:
Listed by:
Tammy Dunn 919-889-1115,
Coldwell Banker HPW
Bought with:
Cara Pierce, 248684
Compass -- Raleigh
Sarah Cooke, 226250
Compass -- Raleigh
Source: Doorify MLS,MLS#: 10155146
Facts & features
Interior
Bedrooms & bathrooms
- Bedrooms: 4
- Bathrooms: 3
- Full bathrooms: 2
- 1/2 bathrooms: 1
Primary bedroom
- Level: Second
- Area: 240.12 Square Feet
- Dimensions: 17.4 x 13.8
Bedroom 2
- Level: Second
- Area: 154.8 Square Feet
- Dimensions: 12.9 x 12
Bedroom 3
- Description: w/walk-in closet
- Level: Second
- Area: 150.42 Square Feet
- Dimensions: 13.8 x 10.9
Bedroom 4
- Level: Second
- Area: 131.04 Square Feet
- Dimensions: 11.7 x 11.2
Primary bathroom
- Level: Second
- Area: 124.12 Square Feet
- Dimensions: 11.6 x 10.7
Dining room
- Level: Main
- Area: 164.32 Square Feet
- Dimensions: 15.8 x 10.4
Other
- Level: Main
- Area: 143.44 Square Feet
- Dimensions: 16.3 x 8.8
Family room
- Level: Main
- Area: 246.5 Square Feet
- Dimensions: 17 x 14.5
Kitchen
- Level: Main
- Area: 176.04 Square Feet
- Dimensions: 16.3 x 10.8
Laundry
- Level: Second
- Area: 44.64 Square Feet
- Dimensions: 7.2 x 6.2
Other
- Description: Primary Walk-In closet
- Level: Second
- Area: 49.59 Square Feet
- Dimensions: 8.7 x 5.7
Other
- Description: Pantry
- Level: Main
- Area: 20.67 Square Feet
- Dimensions: 5.3 x 3.9
Other
- Description: Covered-screened in Patio
- Level: Main
- Area: 229.68 Square Feet
- Dimensions: 23.2 x 9.9
Other
- Description: Garage
- Level: Main
- Area: 360.36 Square Feet
- Dimensions: 19.8 x 18.2
Heating
- Electric, Heat Pump, Natural Gas, Solar
Cooling
- Central Air, Electric
Appliances
- Included: Convection Oven, Disposal, ENERGY STAR Qualified Appliances, ENERGY STAR Qualified Dishwasher, Free-Standing Gas Oven, Ice Maker, Microwave, Self Cleaning Oven, Stainless Steel Appliance(s), Washer/Dryer
- Laundry: Laundry Room
Features
- Ceiling Fan(s), Crown Molding, Double Vanity, High Ceilings, Kitchen Island, Recessed Lighting, Smart Thermostat, Walk-In Closet(s), Separate Shower, Walk-In Shower, Quartz Counters, Smooth Ceilings
- Flooring: Carpet, Luxury Vinyl
- Windows: Blinds, Screens
Interior area
- Total structure area: 2,394
- Total interior livable area: 2,394 sqft
- Finished area above ground: 2,394
- Finished area below ground: 0
Property
Parking
- Total spaces: 4
- Parking features: Garage
- Garage spaces: 2
Features
- Levels: Two
- Stories: 2
- Exterior features: Rain Gutters
- Has view: Yes
- View description: Trees/Woods
Lot
- Size: 6,098 Square Feet
- Features: Landscaped, Level
Details
- Parcel number: 04066401 0083 67
- Zoning: R6
- Special conditions: Standard
Construction
Type & style
- Home type: SingleFamily
- Architectural style: Traditional
- Property subtype: Single Family Residence
Materials
- Vinyl Siding
- Foundation: Slab
- Roof: Shingle
Condition
- New construction: No
- Year built: 2024
Utilities & green energy
- Sewer: Public Sewer
- Water: Public
Community & HOA
Community
- Features: Sidewalks
- Subdivision: Neills Pointe
HOA
- Has HOA: Yes
- Amenities included: Trail(s)
- Services included: None
- HOA fee: $116 quarterly
- HOA name: Charleston Management
- HOA phone: 919-847-3003
Location
- Region: Angier
Financial & listing details
- Price per square foot: $163/sqft
- Tax assessed value: $334,891
- Annual tax amount: $3,989
- Date on market: 3/25/2026
- Listing agreement: Exclusive Right To Sell
- Listing terms: Cash,Conventional
Price history
| Date | Event | Price |
|---|---|---|
| 4/30/2026 | Sold | $390,000$163/sqft |
Source:  Doorify MLS #10155146 Report a problem Doorify MLS #10155146 Report a problem | ||
| 4/2/2026 | Pending sale | $390,000$163/sqft |
Source: Doorify MLS #10155146 Report a problem | ||
| 3/25/2026 | Listed for sale | $390,000+2.4%$163/sqft |
Source: Doorify MLS #10155146 Report a problem | ||
| 8/26/2024 | Sold | $381,000$159/sqft |
Source: Public Record Report a problem | ||
Public tax history
| Year | Property taxes | Tax assessment |
|---|---|---|
| 2025 | $3,990 +6071.4% | $334,891 +1108.1% |
| 2024 | $65 | $27,720 |
Find assessor info on the county website
Neighborhood: 27501
Nearby homes
- $1,9504 bd3 ba2k sqft109 Steel Springs Ln, Angier, NC 27501For Rent
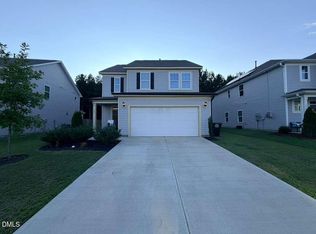
- $344,0006,098 sqft119 Steel Springs Ln, Angier, NC 27501Sold
- $357,5006,969 sqft161 Steel Springs Ln, Angier, NC 27501Sold
- $2,1494 bd3 ba1.9k sqft146 Steel Springs Ln, Angier, NC 27501For Rent
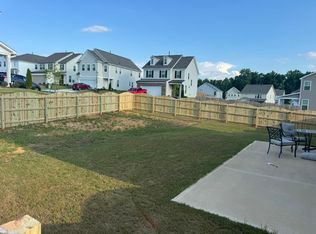
- $391,0006,969 sqft169 Steel Springs Ln, Angier, NC 27501Sold
- $336,0004 bd3 ba2.3k sqft160 Steel Springs Ln, Angier, NC 27501Sold
- $327,5007,405 sqft101 Steel Springs Ln, Angier, NC 27501Sold
- $339,0003 bd3 ba2k sqft177 Steel Springs Ln, Angier, NC 27501New Construction
Nearby schools
GreatSchools rating
- 2/10Angier ElementaryGrades: PK,3-5Distance: 1.8 mi
- 3/10Harnett Central MiddleGrades: 6-8Distance: 3.9 mi
- 4/10Harnett Central HighGrades: 9-12Distance: 3.7 mi
Schools provided by the listing agent
- Elementary: Harnett - Angier Elementary
- Middle: Harnett - Harnett Central Middle
- High: Harnett - Harnett Central High
Source: Doorify MLS. This data may not be complete. We recommend contacting the local school district to confirm school assignments for this home.
Get a cash offer in 3 minutes
Find out how much your home could sell for in as little as 3 minutes with a no-obligation cash offer.
Estimated market value
$388,600
Get a cash offer in 3 minutes
Find out how much your home could sell for in as little as 3 minutes with a no-obligation cash offer.
Estimated market value
$388,600
- North Carolina
- Harnett County
- Angier
- 27501
- 143 Steel Springs Ln
