Welcome To 143 Stewart St! Beautifully Maintained 3-Bed, 2-Bath Detached With Over 2100 Sqft Of Living Space On A Deep Lot In The Heart Of Kerr Village! This Unique Home Features An Abundance Of Natural Light Along With Character. Upon Entry, You'll Be Greeted By A Spacious, Sun-Filled Living & Dining Area Featuring Newer Engineered Hardwood Floors & Pot Lights Throughout. The Eye-Catching Mosaic-Tiled Accent Wall Adds A Unique & Vibrant Touch, Making This Space Perfect For Both Relaxation & Entertaining. The Expansive Primary Bedroom Is A True Retreat, Complete With Built-In Mirrored Wardrobes & An Upgraded 4-Piece Ensuite With Double Sinks, Offering Both Style & Convenience. The Open-Concept Kitchen Is A Chefs Dream, Boasting Ample Cabinetry, Quartz Countertops, & A Cozy Breakfast Area, Ideal For Morning Meals! The Upper Level Is Completed With Two Generously Sized Bedrooms, Each With Large Windows. The Stunning Shared Bathroom Features A Standing Shower & A Skylight, Creating A Bright & Airy Atmosphere. The Side Entrance Offers Versatile In-Law Suite Potential, With A Front-Loading Stacked Laundry Perfectly Situated For Shared Use. Whether You're Looking For Additional Living Space Or Rental Income, The Basement Provides Endless Possibilities. The Fully Finished Basement Is An Entertainers Delight, Offering A Massive Living Space & A Home Gym, Perfect For Active Families Or Anyone Who Enjoys Extra Room For Relaxation & Recreation. The Standout Feature Of This Home Is Its Huge Backyard An Entertainers Paradise! Whether You're Hosting Summer Barbecues, Family Gatherings, Or Simply Enjoying The Outdoor Space, This Expansive Lot Offers Everything You Need, With Unobstructed Access To The Backyard From The Side Of The Home. Located In The Vibrant Kerr Village, With New Custom Homes All Around The Area, You're Just Moments Away From Shops, Restaurants, Parks, & The GO Station.
Sold for $1,018,000
C$1,018,000
143 Stewart St, Oakville, ON L6K 1X8
3beds
1,613sqft
Single Family Residence, Residential
Built in ----
4,797 Square Feet Lot
$-- Zestimate®
C$631/sqft
C$3,412 Estimated rent
Home value
Not available
Estimated sales range
Not available
Not available
Owner options
List your home for rent
C$3,412/mo
Rent Zestimate®
Find your next renter with Zillow Rental Manager. Plus, with online applications, you can quickly screen prospective tenants – for free.
C$3,412/mo
Rent Zestimate®
Refinance and save
C$4,304/mo
Est. payment
Refinancing to a lower rate could help reduce your monthly payments and save thousands over the life of the loan.
C$4,304/mo
Est. payment
Explore your selling options
Work with a Zillow partner agent
Leverage their expertise and Zillow's premium Showcase listings to get your home seen by more buyers.
Get startedList with your own agent
Get your home in front of millions of buyers by listing it on Zillow.
Learn how to do itSell it yourself
Take full control of how buyers see your home on Zillow by listing For Sale by Owner (FSBO).
List your homeWhat's special
Deep lotAbundance of natural lightEngineered hardwood floorsPot lightsMosaic-tiled accent wallExpansive primary bedroomBuilt-in mirrored wardrobes
Zillow last checked:
Listing updated:
Listed by:
Russell Robson, Broker,
Re/Max REALTY SPECIALISTS INC MILLCREEK DRIVE,
Non Member, Salesperson,
RE/MAX REALTY SPECIALISTS INC.
Source: ITSO,MLS®#: 40685593Originating MLS®#: Cornerstone Association of REALTORS®
Facts & features
Interior
Bedrooms & bathrooms
- Bedrooms: 3
- Bathrooms: 2
- Full bathrooms: 2
- Main level bathrooms: 2
- Main level bedrooms: 1
Other
- Description: B/I Closet
- Features: 4-Piece, Hardwood Floor
- Level: Main
Bedroom
- Description: Large Closet, Large Window
- Features: Hardwood Floor
- Level: Second
Bedroom
- Description: B/I Bookcase, Large Window
- Features: Hardwood Floor
- Level: Second
Bathroom
- Description: Primary Ensuite
- Features: 4-Piece
- Level: Main
Bathroom
- Description: Common Bath
- Features: 3-Piece
- Level: Main
Dining room
- Description: Combined w/Living, Pot Lights
- Features: Hardwood Floor
- Level: Main
Kitchen
- Description: Eat-in Kitchen, Quartz Counter, Ceramic Floor
- Level: Second
Laundry
- Description: Concrete Floor
- Level: Lower
Living room
- Description: Combined w/Dining
- Features: Fireplace, Hardwood Floor
- Level: Main
Recreation room
- Features: Finished, Laminate, Open Concept
- Level: Lower
Heating
- Forced Air, Natural Gas
Cooling
- Central Air
Appliances
- Included: Dishwasher, Dryer, Microwave, Range Hood, Refrigerator, Stove
Features
- Other
- Basement: Full,Finished
- Has fireplace: No
Interior area
- Total structure area: 2,167
- Total interior livable area: 1,613 sqft
- Finished area above ground: 1,613
- Finished area below ground: 554
Property
Parking
- Total spaces: 3
- Parking features: Private Drive Double Wide
- Uncovered spaces: 3
Features
- Frontage type: North
- Frontage length: 39.00
Lot
- Size: 4,797 Square Feet
- Dimensions: 123 x 39
- Features: Urban, Park, Public Parking, Schools
Details
- Parcel number: 248270032
- Zoning: RESIDENTIAL
Construction
Type & style
- Home type: SingleFamily
- Architectural style: Backsplit
- Property subtype: Single Family Residence, Residential
Materials
- Stucco
- Foundation: Unknown
- Roof: Asphalt Shing
Condition
- Unknown
- New construction: No
Utilities & green energy
- Sewer: Sewer (Municipal)
- Water: Municipal-Metered
Community & HOA
Location
- Region: Oakville
Financial & listing details
- Price per square foot: C$631/sqft
- Annual tax amount: C$4,345
- Date on market: 12/17/2024
- Inclusions: Dishwasher, Dryer, Microwave, Range Hood, Refrigerator, Stove, All Existing Appliances (Stove, Fridge & Dishwasher), Washer/Dryer, All Electrical Light Fixtures, Window Coverings, High Efficiency Furnace & A/C (Approx 8 Yrs) & Two Backyard Sheds!
Price history
| Date | Event | Price |
|---|---|---|
| 2/25/2025 | Sold | C$1,018,000C$631/sqft |
Source: ITSO #40685593 Report a problem | ||
Public tax history
Tax history is unavailable.
Neighborhood: Old Oakville
Nearby homes
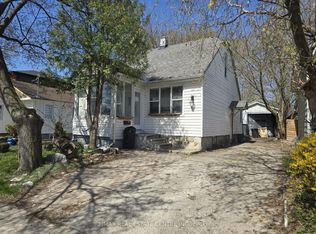
- C$799,0004 bd3 ba-- sqft131 Stewart St, Oakville, ON L6K1X8For Sale
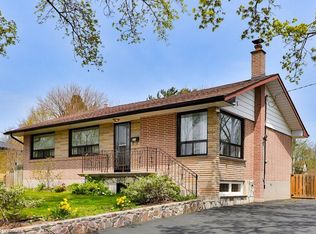
- C$1,030,0005 bd2 ba1.1k sqft361 Saint Augustine Dr, Oakville, ON L6K3E8Sold
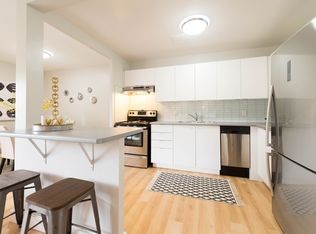
- C$2,0691 bd1 ba673 sqft444 Kerr St, Oakville, ON L6K3C4For Rent
- C$--2 bd1 ba919 sqft444 Kerr St #634760, Oakville, ON L6K3C4Off Market
- C$--1 bd1 ba721 sqft444 Kerr St #634757, Oakville, ON L6K3C4Off Market
- C$--1 bd1 ba673 sqft444 Kerr St #634753, Oakville, ON L6K3C4Off Market
- C$--1 bd1 ba721 sqft444 Kerr St #634758, Oakville, ON L6K3C4Off Market
- C$--1 bd1 ba673 sqft444 Kerr St #634755, Oakville, ON L6K3C4Off Market
Nearby schools
GreatSchools rating
No schools nearby
We couldn't find any schools near this home.
Nearby cities
Nearby neighborhoods
Nearby zip codes
Other Oakville Topics
