Skip main navigation
Sold for $365,000
  • $365,000

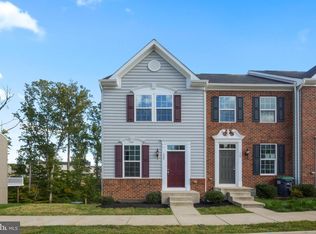
    143 Streamview Dr, Fredericksburg, VA 22405

    3beds
    1,892sqft
    Townhouse
    Built in 2016
    1,280 Square Feet Lot
    $365,000 Zestimate®
    $193/sqft
    $2,607 Estimated rent

    Home value

    $365,000

    $343,000 - $387,000

    $2,607/mo

    Zestimate® history
    Loading
    Loading...

    Owner options

    List your home for rent

    $2,607/mo

    Rent Zestimate®

    Find your next renter with Zillow Rental Manager. Plus, with online applications, you can quickly screen prospective tenants – for free.

    Learn more

    $2,607/mo

    Rent Zestimate®

    Refinance and save

    $2,416/mo

    Est. payment

    Refinancing to a lower rate could help reduce your monthly payments and save thousands over the life of the loan.

    See today's rates

    $2,416/mo

    Est. payment

    Explore your selling options

    Work with a Zillow partner agent

    Leverage their expertise and Zillow's premium Showcase listings to get your home seen by more buyers.

    Get started

    List with your own agent

    Get your home in front of millions of buyers by listing it on Zillow.

    Learn how to do it

    Sell it yourself

    Take full control of how buyers see your home on Zillow by listing For Sale by Owner (FSBO).

    List your home

    What's special

    Nice open conceptStainless steel appliancesEat in kitchen
    ***VA ASSUMABLE LOAN AVAILABLE with 3.75% interest***Welcome Home to 143 Streamview Dr. This 3 bedroom, 2.5 bath townhome in sought after South Stafford County is move in ready. 3 levels of living and easy to access to Downtown Fredericksburg, I-95 and grocery and shopping. As you enter the home you are welcomed by the main family room and kitchen - nice open concept with stainless steel appliances, island, eat in kitchen with a great deck off the kitchen. Enjoy morning coffee in peace as it faces the wood line of the neighborhood with no backyard neighbors. Upstairs you will find 2 nice size bedrooms, 2 full baths, your laundry area (washer and dryer convey). The basement includes a 1/2 bath, 3rd bedroom and large recreation room with sliding glass walkout access. HVAC, hot water heater and roof - 10 years old.

    Zillow last checked:

    Listing updated:

    Listed by:

    Sheila Lanier 540-623-3432,

    Samson Properties,

    Listing Team: Rhouse Realty, Co-Listing Team: Rhouse Realty,Co-Listing Agent: Sheli R Schneider 540-760-6325,

    Samson Properties

    Bought with:

    Unrepresented

    Unrepresented

    Source: Bright MLS,MLS#: VAST2047980MLS Logo

    Facts & features

    Interior

    Bedrooms & bathrooms
    • Bedrooms: 3
    • Bathrooms: 3
    • Full bathrooms: 2
    • 1/2 bathrooms: 1
    • Main level bathrooms: 1
    Basement
    • Area: 640
    Heating
    • Central, Natural Gas
    Cooling
    • Central Air, Electric
    Appliances
    • Included: Gas Water Heater
    Features
    • Basement: Full
    • Has fireplace: No
    Interior area
    • Total structure area: 1,920
    • Total interior livable area: 1,892 sqft
    • Finished area above ground: 1,280
    • Finished area below ground: 612

    Property

    Parking
    • Parking features: Parking Lot
    Accessibility
    • Accessibility features: 2+ Access Exits
    Features
    • Levels: Three
    • Stories: 3
    • Pool features: Community
    Lot
    • Size: 1,280 Square Feet
    Details
    • Additional structures: Above Grade, Below Grade
    • Parcel number: 53M 3 141
    • Zoning: R2
    • Special conditions: Standard

    Construction

    Type & style
    • Home type: Townhouse
    • Architectural style: Other
    • Property subtype: Townhouse
    Materials
    • Brick Front
    • Foundation: Concrete Perimeter
    Condition
    • New construction: No
    • Year built: 2016

    Utilities & green energy

    • Sewer: No Sewer System
    • Water: None

    Community & HOA

    Community
    • Subdivision: Rappahannock Landing
    HOA
    • Has HOA: Yes
    • HOA fee: $87 monthly
    Location
    • Region: Fredericksburg

    Financial & listing details

    • Price per square foot: $193/sqft
    • Tax assessed value: $327,700
    • Annual tax amount: $3,070
    • Date on market: 4/11/2026
    • Listing agreement: Exclusive Right To Sell
    • Ownership: Fee Simple

    Price history

    DateEventPrice
    8/24/2026Sold$365,000-8.7%$193/sqft
    Source: Bright MLS #VAST2047980 Report a problem
    8/5/2026Pending sale$399,900$211/sqft
    Source: Bright MLS #VAST2047980 Report a problem
    7/10/2026Price change$399,900-2.4%$211/sqft
    Source: Bright MLS #VAST2047980 Report a problem
    6/16/2026Listed for sale$409,900$217/sqft
    Source: Bright MLS #VAST2047980 Report a problem
    4/29/2026Listing removed$409,900$217/sqft
    Source: Bright MLS #VAST2047980 Report a problem
    4/11/2026Listed for sale$409,900+30.5%$217/sqft
    Source: Bright MLS #VAST2047980 Report a problem
    9/13/2024Listing removed$2,400$1/sqft
    Source: Zillow Rentals Report a problem
    9/4/2024Listed for rent$2,400$1/sqft
    Source: Zillow Rentals Report a problem
    1/14/2022Sold$314,000-0.3%$166/sqft
    Source: Bright MLS #VAST2005420 Report a problem
    1/12/2022Pending sale$314,900$166/sqft
    Source: Bright MLS #VAST2005420 Report a problem
    1/12/2022Contingent$314,900$166/sqft
    Source: Bright MLS #VAST2005420 Report a problem
    12/23/2021Pending sale$314,900$166/sqft
    Source: Bright MLS #VAST2005420 Report a problem
    12/20/2021Listed for sale$314,900+34.1%$166/sqft
    Source: Bright MLS #VAST2005420 Report a problem
    7/1/2019Sold$234,900-0.8%$124/sqft
    Source: Public Record Report a problem
    5/13/2019Pending sale$236,900$125/sqft
    Source: Redfin Corporation #VAST209440 Report a problem
    5/9/2019Price change$236,900-1.3%$125/sqft
    Source: Redfin Corporation #VAST209440 Report a problem
    4/26/2019Price change$239,900-2.1%$127/sqft
    Source: Redfin Corporation #VAST209440 Report a problem
    4/15/2019Listed for sale$245,000+10.7%$129/sqft
    Source: Redfin Corporation #VAST209440 Report a problem
    8/30/2016Sold$221,370$117/sqft
    Source: Public Record Report a problem

    Public tax history

    YearProperty taxesTax assessment
    2025$3,027 +3.4%$327,700
    2024$2,928 +9.1%$327,700 +9.6%
    2023$2,684 +5.6%$299,100
    2022$2,542 +9.7%$299,100 +25.1%
    2021$2,318 $239,000
    2020$2,318 +1.3%$239,000 +5.5%
    2019$2,289 +2%$226,600
    2018$2,243 $226,600 +8%
    2017$2,243 +8%$209,800
    2016$2,077 $209,800
    Find assessor info on the county website

    Neighborhood: 22405

    Nearby schools

    GreatSchools rating
    Schools provided by the listing agent
    • Middle: Gayle
    • High: Stafford
    • District: Stafford County Public Schools

    Source: Bright MLS. This data may not be complete. We recommend contacting the local school district to confirm school assignments for this home.

    Get a cash offer in 3 minutes
    Find out how much your home could sell for in as little as 3 minutes with a no-obligation cash offer.
    Estimated market value
    $365,000
    Get a cash offer in 3 minutes
    Find out how much your home could sell for in as little as 3 minutes with a no-obligation cash offer.
    Estimated market value
    $365,000