**Beautiful things come in small packages!** Welcome to 143 Stuart St, a charming home tucked away on a neighborhood street in a private setting with beautiful curb appeal. Situated on a spacious half-acre lot, this property offers plenty of room to relax, entertain and enjoy the outdoors. The private backyard features a sitting deck, storage shed and great space for gatherings, complemented by a newer paved driveway. Inside, you'll find an inviting open floor plan with tasteful updates to both the kitchen and bathroom. The finished basement expands the living space and includes a convenient half bath, offering flexibility for a family room, home office, gym or additional entertaining space. Conveniently located close to shopping, area amenities and major highways, this home offers easy access throughout Western Massachusetts and a convenient commute toward Worcester and Boston. A great combination of privacy, updates, outdoor space and accessibility at an affordable price!
Pending
$249,900
143 Stuart St, Springfield, MA 01119
2beds
900sqft
Single Family Residence
Built in 1952
0.57 Acres Lot
$253,800 Zestimate®
$278/sqft
$-- HOA
What's special
Sitting deckPrivate backyardStorage shedFinished basementSpacious half-acre lotNewer paved drivewayConvenient half bath
- 24 days
- 142
- 2
Zillow last checked:
Listing updated:
Listed by:
Chester Ardolino 413-221-0310,
Berkshire Hathaway HomeServices Realty Professionals 413-596-6711
Source: MLS PIN,MLS#: 73567325
Facts & features
Interior
Bedrooms & bathrooms
- Bedrooms: 2
- Bathrooms: 2
- Full bathrooms: 1
- 1/2 bathrooms: 1
- Main level bathrooms: 1
Primary bedroom
- Features: Closet, Flooring - Hardwood
- Level: First
Bedroom 2
- Features: Closet, Flooring - Hardwood
- Level: First
Primary bathroom
- Features: No
Bathroom 1
- Features: Bathroom - Full, Countertops - Upgraded, Cabinets - Upgraded, Remodeled
- Level: Main,First
Bathroom 2
- Features: Bathroom - Half
- Level: Basement
Kitchen
- Features: Flooring - Stone/Ceramic Tile, Dining Area, Countertops - Upgraded, Open Floorplan, Remodeled
- Level: Main,First
Living room
- Features: Closet, Flooring - Hardwood, Window(s) - Picture, Open Floorplan, Remodeled
- Level: Main,First
Heating
- Forced Air, Natural Gas
Cooling
- Central Air
Features
- Bonus Room
- Flooring: Tile, Hardwood
- Windows: Insulated Windows, Screens
- Basement: Full,Finished
- Has fireplace: No
Interior area
- Total structure area: 900
- Total interior livable area: 900 sqft
- Finished area above ground: 750
- Finished area below ground: 150
Property
Parking
- Total spaces: 4
- Parking features: Paved Drive, Off Street
- Uncovered spaces: 4
Features
- Patio & porch: Deck
- Exterior features: Deck, Rain Gutters, Storage, Screens
Lot
- Size: 0.57 Acres
- Features: Level
Details
- Parcel number: S:11235 P:0056,2607541
- Zoning: R1
Construction
Type & style
- Home type: SingleFamily
- Architectural style: Ranch
- Property subtype: Single Family Residence
Materials
- Frame
- Foundation: Concrete Perimeter
- Roof: Shingle
Condition
- Year built: 1952
Utilities & green energy
- Electric: Circuit Breakers
- Sewer: Public Sewer
- Water: Public
Community & HOA
Community
- Features: Public Transportation, Shopping, Park, Medical Facility, Highway Access
- Subdivision: Convenient residential neighborhood near shops
HOA
- Has HOA: No
Location
- Region: Springfield
Financial & listing details
- Price per square foot: $278/sqft
- Tax assessed value: $141,000
- Annual tax amount: $2,211
- Date on market: 9/2/2026
Estimated market value
$253,800
$241,000 - $266,000
$1,998/mo
Price history
| Date | Event | Price |
|---|---|---|
| 9/14/2026 | Pending sale | $249,900$278/sqft |
Source: MLS PIN #73567325 Report a problem | ||
| 8/31/2026 | Contingent | $249,900$278/sqft |
Source: MLS PIN #73567325 Report a problem | ||
| 8/24/2026 | Listed for sale | $249,900+194%$278/sqft |
Source: MLS PIN #73567325 Report a problem | ||
| 11/1/2013 | Sold | $85,000-1.2%$94/sqft |
Source: Public Record Report a problem | ||
| 8/10/2013 | Listed for sale | $86,000$96/sqft |
Source: RE/MAX Prestige #71513589 Report a problem | ||
| 7/10/2013 | Listing removed | $86,000$96/sqft |
Source: RE/MAX Prestige #71513589 Report a problem | ||
| 5/23/2013 | Price change | $86,000-4.4%$96/sqft |
Source: RE/MAX Prestige #71513589 Report a problem | ||
| 4/24/2013 | Listed for sale | $90,000-15.8%$100/sqft |
Source: RE/MAX Prestige #71513589 Report a problem | ||
| 6/30/2004 | Sold | $106,900+205.4%$119/sqft |
Source: Public Record Report a problem | ||
| 10/11/1996 | Sold | $35,000$39/sqft |
Source: Public Record Report a problem | ||
Public tax history
| Year | Property taxes | Tax assessment |
|---|---|---|
| 2025 | $2,211 -9.7% | $141,000 -7.5% |
| 2024 | $2,449 -0.2% | $152,500 +5.9% |
| 2023 | $2,455 +0.9% | $144,000 +11.4% |
| 2022 | $2,433 +4.6% | $129,300 +5% |
| 2021 | $2,327 -0.3% | $123,100 +23% |
| 2020 | $2,333 +39.3% | $100,100 +17.6% |
| 2019 | $1,675 -4.4% | $85,100 -4.4% |
| 2018 | $1,752 +0.5% | $89,000 +0.3% |
| 2017 | $1,744 +4.4% | $88,700 +4.4% |
| 2016 | $1,671 -2.8% | $85,000 -2.7% |
| 2015 | $1,719 -10.1% | $87,400 -9.9% |
| 2014 | $1,912 +15% | $97,000 +15.1% |
| 2013 | $1,662 -4.5% | $84,300 -4% |
| 2012 | $1,741 -6.6% | $87,800 -8.3% |
| 2011 | $1,865 -16.7% | $95,700 -16.6% |
| 2010 | $2,239 +11.6% | $114,800 +2.3% |
| 2009 | $2,007 +4.7% | $112,200 -6.1% |
| 2008 | $1,916 -3.4% | $119,500 -3.4% |
| 2007 | $1,984 +9.1% | $123,700 +15.6% |
| 2006 | $1,819 +16.3% | $107,000 +19.8% |
| 2005 | $1,564 -0.3% | $89,300 +8.1% |
| 2004 | $1,569 -1.1% | $82,600 +1.1% |
| 2003 | $1,586 +3.3% | $81,700 +5.8% |
| 2002 | $1,535 | $77,200 |
Find assessor info on the county website
Monthly payment
Est. payment
Payment breakdown
Explore the cost of this home by adjusting the details. Changes won't be saved.Climate risks
Neighborhood: Pine Point
Similar homes
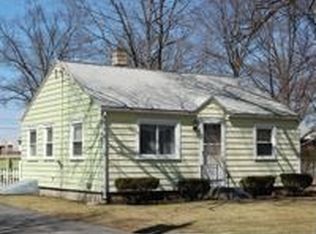
- $270,0002 bd1 ba850 sqft39 Lawnwood St, Springfield, MA 01119For Sale
 MLS ID #73565905, Natasha Quiles, Real Estate Keys. MLS PIN
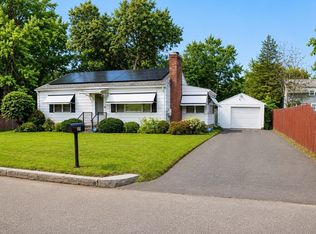
 - $229,0002 bd1 ba687 sqft143 Davenport St, Springfield, MA 01119For Sale
 MLS ID #73563636, Brittany Theroux, Lock and Key Realty Inc.. MLS PIN
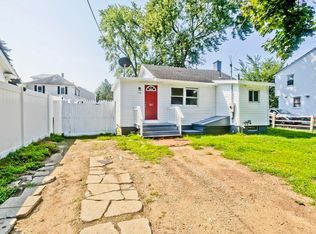
 - $289,0003 bd1 ba864 sqft133 Denwall Dr, Springfield, MA 01119For Sale
 MLS ID #73569445, Daisy Sanchez, RE/MAX IGNITE. MLS PIN
 - $270,0002 bd2 ba1.2k sqft185 East St, Springfield, MA 01104For Sale
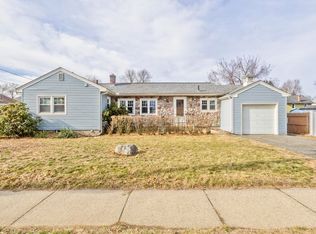 MLS ID #73514401, Keys & Co Home Team, LPT Realty, LLC. MLS PIN
