Beautifully upgraded 3-bedroom, 2-bath townhome in a sought-after neighborhood—with no HOA fee. From the moment you arrive, you’ll appreciate the New Roof, full driveway, classic brick-front steps, and striking modern black entry door with front shutters that create an inviting curb appeal. Inside, the warm foyer with coat closet leads you up to the main living level, where the dining area and renovated kitchen set the tone. The kitchen features beautiful subway tile, quartz countertops, and a full custom appliance package—perfect for everyday living and entertaining. Continue into the spacious living room, where oversized bay windows bring in natural light and overlook the backyard and patio. Upstairs, you’ll find three generously sized bedrooms and a bright main bathroom featuring a skylight and beautiful tile work you have to see and admire. The lower level offers even more flexible living space with a finished family room, newer water heater, half bath, garage access, and sliding glass doors that lead directly to the backyard. Enjoy plenty of room for outdoor play, pets, gardening, or relaxing on the patio, plus convenient gate access to the neighborhood walking trail behind the homes. Located just three blocks from the Lindenwold PATCO Station, this home offers easy access to Philadelphia, the Atlantic City Expressway, I-295, New York, and Delaware—making it a smart choice for commuters and anyone who values convenience. Seller ask that the buyer use Brennan Title Abstract for closing. Buyer is responsible for completing their own due diligence prior to purchase. Don’t miss the opportunity to tour this move-in-ready townhome—schedule your showing today.
For sale
$285,000
143 Suburban Ter, Stratford, NJ 08084
3beds
1,636sqft
Townhouse
Built in 1965
1,982 Square Feet Lot
$282,500 Zestimate®
$174/sqft
$-- HOA
What's special
Full drivewayClassic brick-front stepsRenovated kitchenDining areaThree generously sized bedroomsFull custom appliance packageNew roof
- 36 days
- 462
- 33
Zillow last checked:
Listing updated:
Listed by:
Carol Terrell 856-534-4238,
Keller Williams - Main Street,
Listing Team: Terrell Group
Source: Bright MLS,MLS#: NJCD2123296
Facts & features
Interior
Bedrooms & bathrooms
- Bedrooms: 3
- Bathrooms: 2
- Full bathrooms: 1
- 1/2 bathrooms: 1
Basement
- Description: Percent Finished: 100.0
- Area: 0
Heating
- Forced Air, Natural Gas
Cooling
- Central Air, Electric
Appliances
- Included: Microwave, Dishwasher, Energy Efficient Appliances, Self Cleaning Oven, Refrigerator, Stainless Steel Appliance(s), Gas Water Heater
- Laundry: In Basement
Features
- Bathroom - Walk-In Shower, Breakfast Area, Ceiling Fan(s), Combination Kitchen/Dining, Dining Area, Floor Plan - Traditional, Recessed Lighting, 9'+ Ceilings, Dry Wall
- Flooring: Carpet, Ceramic Tile, Luxury Vinyl
- Basement: Full,Finished,Garage Access,Heated,Interior Entry,Exterior Entry,Shelving,Walk-Out Access
- Has fireplace: No
Interior area
- Total structure area: 1,636
- Total interior livable area: 1,636 sqft
- Finished area above ground: 1,636
- Finished area below ground: 0
Property
Parking
- Total spaces: 3
- Parking features: Storage, Garage Faces Front, Inside Entrance, Concrete, Attached, Driveway, On Street
- Attached garage spaces: 1
- Uncovered spaces: 2
Accessibility
- Accessibility features: None
Features
- Levels: Two
- Stories: 2
- Patio & porch: Patio, Porch
- Exterior features: Extensive Hardscape, Lighting, Flood Lights, Play Area, Sidewalks, Stone Retaining Walls, Street Lights
- Pool features: None
- Fencing: Chain Link
Lot
- Size: 1,982 Square Feet
- Dimensions: 18.00 x 110.00
- Features: Suburban
Details
- Additional structures: Above Grade, Below Grade
- Parcel number: 320005600006
- Zoning: 2SBF1G
- Zoning description: Residential
- Special conditions: Standard
Construction
Type & style
- Home type: Townhouse
- Property subtype: Townhouse
Materials
- Brick
- Foundation: Concrete Perimeter
Condition
- Excellent,Very Good
- New construction: No
- Year built: 1965
- Major remodel year: 2026
Utilities & green energy
- Electric: 100 Amp Service
- Sewer: Public Sewer
- Water: Public
Community & HOA
Community
- Subdivision: None Available
HOA
- Has HOA: No
Location
- Region: Stratford
- Municipality: STRATFORD BORO
Financial & listing details
- Price per square foot: $174/sqft
- Tax assessed value: $107,100
- Annual tax amount: $5,356
- Date on market: 7/25/2026
- Listing agreement: Exclusive Right To Sell
- Listing terms: Cash,Conventional,FHA,VA Loan
- Inclusions: Stove, Microwave, Refrigerator, Dishwasher, Washer, Dryer, All Ceiling Fans And Fixtures Are Being Transferred In Their As Is Condition.
- Ownership: Fee Simple
Estimated market value
$282,500
$268,000 - $297,000
$2,694/mo
Price history
| Date | Event | Price |
|---|---|---|
| 7/25/2026 | Listed for sale | $285,000+83.9%$174/sqft |
Source:  Bright MLS #NJCD2123296 Report a problem Bright MLS #NJCD2123296 Report a problem | ||
| 6/24/2026 | Sold | $155,000+24%$95/sqft |
Source: Public Record Report a problem | ||
| 10/10/2019 | Listing removed | $125,000$76/sqft |
Source: RE/MAX Connection #NJCD371044 Report a problem | ||
| 7/10/2019 | Listed for sale | $125,000$76/sqft |
Source: RE/MAX Connection-Medford #NJCD371044 Report a problem | ||
Public tax history
| Year | Property taxes | Tax assessment |
|---|---|---|
| 2025 | $5,356 +3% | $107,100 |
| 2024 | $5,198 +5% | $107,100 |
| 2023 | $4,950 -0.8% | $107,100 |
| 2022 | $4,990 +5.2% | $107,100 |
| 2021 | $4,741 +0.1% | $107,100 |
| 2020 | $4,738 +3.1% | $107,100 |
| 2019 | $4,596 | $107,100 |
| 2018 | $4,596 +4.5% | $107,100 |
| 2017 | $4,400 +1.7% | $107,100 |
| 2016 | $4,328 +2.9% | $107,100 |
| 2015 | $4,208 -10% | $107,100 |
| 2014 | $4,677 +1.7% | $107,100 +33.5% |
| 2013 | $4,599 +3.6% | $80,200 |
| 2012 | $4,440 +1.2% | $80,200 |
| 2011 | $4,387 +2.9% | $80,200 |
| 2010 | $4,264 -1.3% | $80,200 |
| 2009 | $4,320 | $80,200 |
| 2008 | -- | $80,200 |
| 2007 | -- | $80,200 |
| 2006 | -- | $80,200 |
| 2005 | -- | $80,200 |
| 2004 | -- | $80,200 |
| 2003 | -- | $80,200 |
| 2002 | -- | $80,200 |
| 2001 | -- | $80,200 |
Find assessor info on the county website
Monthly payment
Est. payment
Payment breakdown
Explore the cost of this home by adjusting the details. Changes won't be saved.Climate risks
Neighborhood: 08084
Nearby schools
Schools provided by the listing agent
- Elementary: Samuel S. Yellin E.s.
- District: Sterling High
Source: Bright MLS. This data may not be complete. We recommend contacting the local school district to confirm school assignments for this home.
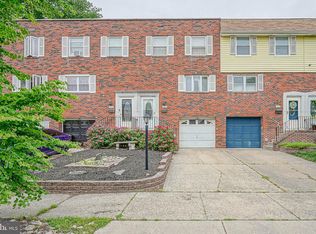
Similar homes
- $299,9903 bd2 ba1.4k sqft102 S 24th St, Camden, NJ 08105For Sale
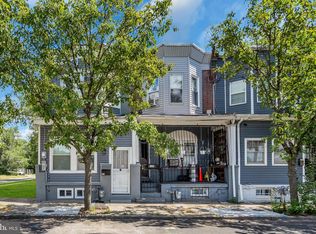
 MLS ID #NJCD2125314, Reimond Caceres, NJ Elite Group, LLC. Bright MLS
 - $250,0003 bd2 ba1.1k sqft1203 Macarthur Dr, Camden, NJ 08104For Sale
 MLS ID #NJCD2124168, Patrick Gorman, Keller Williams - Main Street. Bright MLS
 - $279,0003 bd2 ba1.2k sqft7213 Montague St, Philadelphia, PA 19135For Sale
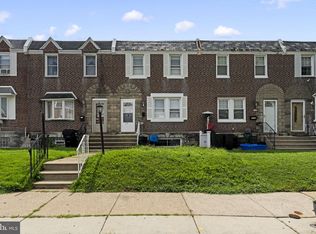 MLS ID #PAPH2662848, Gustavo Souza, RE/MAX Select Group. Bright MLS
 - $270,0003 bd2 ba1.5k sqft1870 Pratt St, Philadelphia, PA 19124For Sale
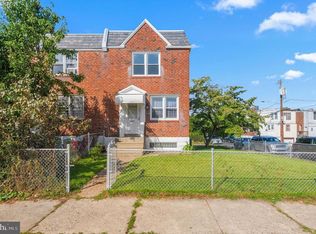 MLS ID #PAPH2662960, Lixia Tapia, Opus Elite Real Estate. Bright MLS
 - $220,0003 bd2 ba1.5k sqft407 Mason Run, Pine Hill, NJ 08021For SaleMLS ID #NJCD2120412, Kristin Roach, RE/MAX ONE Realty-Moorestown. Bright MLS
- $250,0003 bd2 ba972 sqft1814 S Taylor St, Philadelphia, PA 19145For SaleMLS ID #PAPH2663686, Ricky Voong, Real of Pennsylvania. Bright MLS
- $284,9003 bd3 ba1.3k sqft5381 Hazelhurst St, Philadelphia, PA 19131For SaleMLS ID #PAPH2658662, Beth Samberg, Real of Pennsylvania. Bright MLS
- $284,0003 bd2 ba1.3k sqft2317 Moore St, Philadelphia, PA 19145For SaleMLS ID #PAPH2612444, CYNTHIA A. RAY, Addison Real Estate Company Inc. Bright MLS
- $289,9004 bd3 ba1.6k sqft1322 S Lindenwood St, Philadelphia, PA 19143For SaleMLS ID #PAPH2649954, Aldo Torres, Homestarr Realty. Bright MLS
- $289,9004 bd3 ba1.7k sqft5224 Beaumont Ave, Philadelphia, PA 19143For SaleMLS ID #PAPH2649956, Aldo Torres, Homestarr Realty. Bright MLS
- $315,0003 bd2 ba1.6k sqft3823 Mount Vernon St, Philadelphia, PA 19104For SaleMLS ID #PAPH2654074, Empress St Vil, United Real Estate. Bright MLS
- $279,9994 bd4 ba1.6k sqft3146 Euclid Ave, Philadelphia, PA 19121For SaleMLS ID #PAPH2644200, Aldo Torres, Homestarr Realty. Bright MLS
- $279,9003 bd2 ba1.2k sqft5946 Bennington St, Philadelphia, PA 19120For SaleMLS ID #PAPH2616582, Jacqui Alush, Supreme Real Estate. Bright MLS
- $225,0003 bd1 ba1.2k sqft2112 Valley View Dr, Folcroft, PA 19032For SaleMLS ID #PADE2122104, Rick Renson, Century 21 Advantage Gold-Castor. Bright MLS
- $299,9003 bd2 ba1.1k sqft7270 Cornelius St, Philadelphia, PA 19138For SaleMLS ID #PAPH2662728, Santos Rivera, Iron Valley Real Estate of Berks. Bright MLS
- $307,5003 bd2 ba1.6k sqft1606 Pennington Rd, Philadelphia, PA 19151For SaleMLS ID #PAPH2653542, Abe Haupt, Elfant Wissahickon-Chestnut Hill. Bright MLS
- $299,0003 bd3 ba1.2k sqft1409 N 75th St, Philadelphia, PA 19151For SaleMLS ID #PAPH2649370, Isabele Moss, Weichert Realtors - Moorestown. Bright MLS
- $235,0003 bd3 ba1.2k sqft5722 Crittenden St, Philadelphia, PA 19138For SaleMLS ID #PAPH2663940, Juan Sosa, Opus Elite Real Estate. Bright MLS
- $299,0002 bd2 ba892 sqft1827 Dudley St, Philadelphia, PA 19145For SaleMLS ID #PAPH2655494, Sam Carchidi, RE/MAX One Realty - TCDT. Bright MLS
- $315,0003 bd2 ba1.1k sqft3015 Holme Ave, Philadelphia, PA 19136For SaleMLS ID #PAPH2616148, Gazi Ataseven, HomeSmart Realty Advisors. Bright MLS
