Skip main navigation
Closed
Street View
  • $330,000

    143 Sugarbush Cir, Crossville, TN 38558

    3beds
    2,311sqft
    Single Family Residence, Residential
    Built in 1987
    9,583 Square Feet Lot
    $329,900 Zestimate®
    $143/sqft
    $2,292 Estimated rent

    Home value

    $329,900

    $307,000 - $356,000

    $2,292/mo

    Zestimate® history
    Loading
    Loading...

    Owner options

    List your home for rent

    $2,292/mo

    Rent Zestimate®

    Find your next renter with Zillow Rental Manager. Plus, with online applications, you can quickly screen prospective tenants – for free.

    Learn more

    $2,292/mo

    Rent Zestimate®

    Refinance and save

    $1,968/mo

    Est. payment

    Refinancing to a lower rate could help reduce your monthly payments and save thousands over the life of the loan.

    See today's rates

    $1,968/mo

    Est. payment

    Explore your selling options

    Work with a Zillow partner agent

    Leverage their expertise and Zillow's premium Showcase listings to get your home seen by more buyers.

    Get started

    List with your own agent

    Get your home in front of millions of buyers by listing it on Zillow.

    Learn how to do it

    Sell it yourself

    Take full control of how buyers see your home on Zillow by listing For Sale by Owner (FSBO).

    List your home

    What's special

    Gorgeous mountain vistasStone fireplaceWood cabinetryWood beams and shelvesWood flooringHardwood flooringSolid wood pocket doors
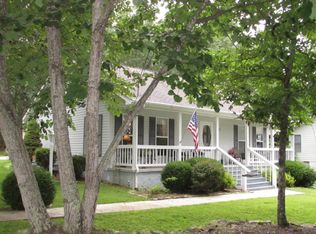
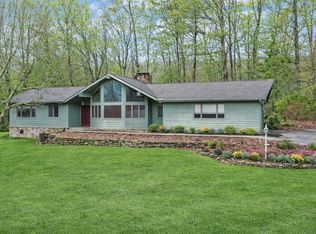
    Located in close proximity to the Druid Hill Golf Course with gorgeous mountain vistas, this warm and welcoming ranch-style home has the rustic charm of a mountain retreat. The home features natural wood trim, wood cabinetry and wood flooring that are timeless. The wood beams and shelves along with a stone fireplace and wet bar add visual interest and rustic charm. The home features 3 bedrooms (split) and 2-1/2 baths. The formal living room blends seamlessly with the den. Solid wood pocket doors lead to a formal dining room off the living room. There is also a pocket door that separates the guest wing. This is perfect if you have an elderly parent or adult child living with you - there's room for a sitting area, bedroom and bath. The kitchen is bright and cheery with a skylight and bay window in the breakfast nook. The kitchen features lots of wood cabinetry including a pantry cabinet, solid surface countertops with tile backsplash and hardwood flooring. Down the hallway off the kitchen, the laundry area was relocated to the master bathroom. The water and electric is still there. At the end of the hall is space that could be an office or computer area. There is also access to the master wing through this hall. The master suite features a spacious master closet, master bath with step-in, tile shower, his and her vanities and the washer and dryer. The master bedroom has built-ins and access to a wonderful screened porch (re-screened in 2020). From the screened porch there is access to the large Trex deck (installed in 2020) with just a few steps down to the private back yard. The 2-Car garage has storage and a workshop area. Crawl space is encapsulated with a dehumidifier and sump pump. The hot water heater and HVAC were replaced in Dec, 2024. Please see all updates in the documents. At $158/square foot, you get alot of bang for your buck! Come take a look!

    Zillow last checked:

    Listing updated:

    Listed by:

    Shelley Zelling 615-385-0777,

    Better Homes & Gardens Gwin Realty

    Bought with:

    Annette Renaud, 333116

    Crye-Leike Brown Realty

    Source: RealTracs MLS as distributed by MLS GRID,MLS#: 3001853MLS Logo

    Facts & features

    Interior

    Bedrooms & bathrooms
    • Bedrooms: 3
    • Bathrooms: 3
    • Full bathrooms: 2
    • 1/2 bathrooms: 1
    Bedroom 1
    • Features: Walk-In Closet(s)
    • Level: Walk-In Closet(s)
    Dining room
    • Features: Formal
    • Level: Formal
    Kitchen
    • Features: Pantry
    • Level: Pantry
    Other
    • Features: Breakfast Room
    • Level: Breakfast Room
    Other
    • Features: Office
    • Level: Office
    Heating
    • Central, Electric, Heat Pump, Propane
    Cooling
    • Attic Fan, Central Air, Ceiling Fan(s)
    Appliances
    • Included: Dishwasher, Dryer, Microwave, Range, Refrigerator, Washer
    • Laundry: Washer Hookup, Electric Dryer Hookup
    Features
    • Walk-In Closet(s), Pantry, Ceiling Fan(s)
    • Flooring: Wood, Laminate
    • Basement: Crawl Space
    • Number of fireplaces: 1
    Interior area
    • Total structure area: 2,311
    • Total interior livable area: 2,311 sqft
    • Finished area above ground: 2,311

    Property

    Parking
    • Total spaces: 2
    • Parking features: Garage Door Opener, Attached
    • Attached garage spaces: 2
    Features
    • Levels: One
    • Stories: 1
    • Patio & porch: Deck, Porch, Covered
    • Pool features: Association
    Lot
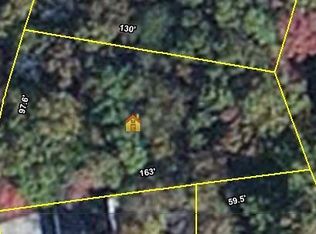
    • Size: 9,583 Square Feet
    • Dimensions: 106.8 x 140.7 IRR
    • Features: Private, Wooded, Other
    • Topography: Private,Wooded,Other
    Details
    • Parcel number: 077N E 00900 000
    • Special conditions: Standard

    Construction

    Type & style
    • Home type: SingleFamily
    • Architectural style: Other
    • Property subtype: Single Family Residence, Residential
    Materials
    • Fiber Cement, Frame, Stone
    Condition
    • New construction: No
    • Year built: 1987

    Utilities & green energy

    • Sewer: Public Sewer
    • Water: Public
    • Utilities for property: Electricity Available, Water Available
    Green energy
    • Energy efficient items: Attic Fan

    Community & HOA

    Community
    • Security: Smoke Detector(s)
    • Subdivision: Druid Hills
    HOA
    • Has HOA: Yes
    • Amenities included: Pool, Golf Course, Playground
    • Services included: Trash, Sewer
    • HOA fee: $137 monthly
    Location
    • Region: Crossville

    Financial & listing details

    • Price per square foot: $143/sqft
    • Tax assessed value: $301,100
    • Annual tax amount: $865
    • Date on market: 8/27/2025
    • Electric utility on property: Yes

    Price history

    DateEventPrice
    6/12/2026Sold$330,000-10.1%$143/sqft
    Source: RealTracs MLS as distributed by MLS GRID #3001853 Report a problem
    5/16/2026Contingent$367,000$159/sqft
    Source: RealTracs MLS as distributed by MLS GRID #3001853 Report a problem
    5/16/2026Pending sale$367,000$159/sqft
    Source: East Tennessee Realtors #1313397 Report a problem
    5/7/2026Price change$367,000-2.5%$159/sqft
    Source: East Tennessee Realtors #1313397 Report a problem
    2/25/2026Price change$376,500-0.3%$163/sqft
    Source: East Tennessee Realtors #1313397 Report a problem
    12/10/2025Price change$377,500-0.7%$163/sqft
    Source: East Tennessee Realtors #1313397 Report a problem
    11/6/2025Price change$380,000-1.3%$164/sqft
    Source: East Tennessee Realtors #1313397 Report a problem
    10/6/2025Price change$385,000-1.3%$167/sqft
    Source: East Tennessee Realtors #1313397 Report a problem
    8/27/2025Listed for sale$390,000+77.3%$169/sqft
    Source: East Tennessee Realtors #1313397 Report a problem
    8/12/2019Sold$220,000-2.2%$95/sqft
    Source: East Tennessee Realtors #1068211 Report a problem
    7/8/2019Pending sale$225,000$97/sqft
    Source: Berkshire Hathaway HomeServices Southern Realty #1068211 Report a problem
    5/30/2019Price change$225,000-5.9%$97/sqft
    Source: Berkshire Hathaway HomeServices Southern Realty #1068211 Report a problem
    1/30/2019Listed for sale$239,000$103/sqft
    Source: Berkshire Hathaway HomeServices Southern Realty #1068211 Report a problem

    Public tax history

    YearProperty taxesTax assessment
    2025$854 -1.2%$75,275 -1.2%
    2024$865 $76,175
    2023$865 $76,175
    2022$865 -0.4%$76,175 +37.4%
    2021$868 +6.8%$55,450 +6.8%
    2020$812 $51,900
    2019$812 $51,900
    2018$812 +0%$51,900
    2017$812 +1.5%$51,900 -0.9%
    2016$800 +2%$52,350
    2015$784 0%$52,350 0%
    2014$784 $52,357
    2013$784 -0.2%$52,357
    2012$785 $52,357
    2011-- $52,357 -12.7%
    2010$854 +7.1%$59,949
    2009$797 +6.4%$59,949 -0.8%
    2008$750 $60,455
    2007$750 -24.4%$60,455
    2006$991 +46.1%$60,455 +46.1%
    2005$678 $41,366
    2004$678 +13.9%$41,366
    2002$596 $41,366
    2001-- $41,366 -72.6%
    2000-- $150,970
    Find assessor info on the county website

    Neighborhood: 38558

    Nearby schools

    GreatSchools rating
    Get pre-qualified for a loan
    At Zillow Home Loans, we can pre-qualify you in as little as 5 minutes with no impact to your credit score.

    An equal housing lender. NMLS #10287.