Come experience lakeside living at its best! This better-than-new 6-bedroom, 4-bath home, built in 2022, captures your heart the moment you arrive. Nestled along the shoreline in the Sanctuary at Lake Arrowhead - Georgia’s cleanest stream-fed private lake - you’ll enjoy spectacular lake and mountain views, over 40 feet of private frontage, and your own private dock. The main level is designed for both everyday comfort and effortless entertaining. The chef’s kitchen offers open views to the water, a generous walk-in pantry, and flows seamlessly into the spacious living area featuring a cozy hearth that can burn gas or wood. Large sliding glass doors lead to a covered upper deck with panoramic views of Lake Arrowhead. The primary suite is also on the main level, complete with its own fireplace and serene lake views. An additional bedroom and full bath provide ideal space for guests or a home office. Don’t overlook the unfinished attic space off the main hall - a blank canvas ready for your vision. Downstairs, 12 ft ceilings and custom cabinetry frame two inviting sitting areas - perfect for relaxing or entertaining. Two additional bedrooms share a full bath, and a second expansive deck overlooks the lake. And there’s even more. A secondary terrace level includes two additional bedrooms, another full bath, and direct access to the backyard, jacuzzi tub, and fire pit. With three finished levels, there’s truly room for everyone. Lake Arrowhead has been recognized as one of America’s best places to live, offering unmatched amenities including an 18-hole championship golf course, clubhouse and restaurant, Olympic-sized pools, miles of hiking trails, tennis and pickleball courts, a full-service marina with boat rentals and sailing lessons, and 24-hour gated security. Schedule your private showing today... this well appointed, refined lakefront home won’t last long!
Closed
$1,505,000
143 Sunset Peak Ct, Waleska, GA 30183
6beds
3,429sqft
Single Family Residence, Residential
Built in 2022
6,969 Square Feet Lot
$1,506,000 Zestimate®
$439/sqft
$3,752 Estimated rent
Home value
$1,506,000
$1.43M - $1.58M
$3,752/mo
Zestimate® history
Owner options
List your home for rent
$3,752/mo
Rent Zestimate®
Find your next renter with Zillow Rental Manager. Plus, with online applications, you can quickly screen prospective tenants – for free.
$3,752/mo
Rent Zestimate®
Refinance and save
$7,553/mo
Est. payment
Refinancing to a lower rate could help reduce your monthly payments and save thousands over the life of the loan.
$7,553/mo
Est. payment
Explore your selling options
Work with a Zillow partner agent
Leverage their expertise and Zillow's premium Showcase listings to get your home seen by more buyers.
Get startedList with your own agent
Get your home in front of millions of buyers by listing it on Zillow.
Learn how to do itSell it yourself
Take full control of how buyers see your home on Zillow by listing For Sale by Owner (FSBO).
List your homeWhat's special
Zillow last checked:
Listing updated:
Listed by:
Christine McMahan,
Atlanta Communities 770-316-9325
Bought with:
James Anderson, 410604
Orchard Brokerage LLC
Source: FMLS GA,MLS#: 7723753
Facts & features
Interior
Bedrooms & bathrooms
- Bedrooms: 6
- Bathrooms: 4
- Full bathrooms: 4
- Main level bathrooms: 2
- Main level bedrooms: 2
Rooms
- Room types: Attic, Basement
Primary bedroom
- Features: Master on Main, Oversized Master
- Level: Master on Main, Oversized Master
Bedroom
- Features: Master on Main, Oversized Master
Primary bathroom
- Features: Double Vanity
Dining room
- Features: Great Room
Kitchen
- Features: Breakfast Bar, Cabinets White, Kitchen Island, Pantry Walk-In
Heating
- Central
Cooling
- Central Air
Appliances
- Included: Dishwasher, Dryer, Gas Cooktop, Microwave, Refrigerator, Washer
- Laundry: Laundry Room
Features
- Cathedral Ceiling(s), Double Vanity, Entrance Foyer, High Ceilings, High Ceilings 10 ft Main
- Flooring: Laminate
- Windows: Double Pane Windows
- Basement: Daylight,Exterior Entry,Finished Bath,Full,Interior Entry,Walk-Out Access
- Number of fireplaces: 2
- Fireplace features: Family Room
- Common walls with other units/homes: No Common Walls
Interior area
- Total structure area: 3,429
- Total interior livable area: 3,429 sqft
Property
Parking
- Total spaces: 2
- Parking features: Driveway, Garage
- Garage spaces: 2
- Has uncovered spaces: Yes
Accessibility
- Accessibility features: Accessible Bedroom
Features
- Levels: Three Or More
- Patio & porch: Covered, Deck
- Exterior features: Balcony, Dock
- Pool features: None
- Spa features: Community
- Fencing: None
- Has view: Yes
- View description: Lake
- Has water view: Yes
- Water view: Lake
- Waterfront features: Lake Front, Lake
- Body of water: None
- Frontage length: Waterfrontage Length(40)
Lot
- Size: 6,969 Square Feet
Details
- Additional structures: None
- Parcel number: 22N08C 020
- Other equipment: None
- Horse amenities: None
Construction
Type & style
- Home type: SingleFamily
- Architectural style: Craftsman
- Property subtype: Single Family Residence, Residential
Materials
- Cement Siding
- Foundation: Concrete Perimeter, Pillar/Post/Pier
- Roof: Composition
Condition
- Resale
- New construction: No
- Year built: 2022
Utilities & green energy
- Electric: 220 Volts
- Sewer: Public Sewer
- Water: Public
- Utilities for property: Cable Available, Electricity Available, Natural Gas Available, Phone Available, Sewer Available, Water Available
Green energy
- Energy efficient items: None
- Energy generation: None
Community & HOA
Community
- Features: Boating, Clubhouse, Community Dock, Dog Park, Fishing, Gated, Golf, Homeowners Assoc, Lake, Marina
- Security: Smoke Detector(s)
- Subdivision: Lake Arrowhead
HOA
- Has HOA: Yes
- HOA fee: $225 monthly
Location
- Region: Waleska
Financial & listing details
- Price per square foot: $439/sqft
- Tax assessed value: $1,093,600
- Annual tax amount: $11,483
- Date on market: 2/23/2026
- Cumulative days on market: 40 days
- Electric utility on property: Yes
- Road surface type: Asphalt
Price history
| Date | Event | Price |
|---|---|---|
| 5/14/2026 | Sold | $1,505,000-5.6%$439/sqft |
Source:  FMLS GA #7723753 Report a problem FMLS GA #7723753 Report a problem | ||
| 4/19/2026 | Pending sale | $1,595,000$465/sqft |
Source:  GAMLS #10698049 Report a problem GAMLS #10698049 Report a problem | ||
| 3/30/2026 | Listed for sale | $1,595,000$465/sqft |
Source: FMLS GA #7723753 Report a problem | ||
| 3/15/2026 | Pending sale | $1,595,000$465/sqft |
Source: GAMLS #10698049 Report a problem | ||
| 2/25/2026 | Listed for sale | $1,595,000+6.6%$465/sqft |
Source: FMLS GA #7723753 Report a problem | ||
| 11/13/2025 | Sold | $1,496,100+50.7%$436/sqft |
Source: Public Record Report a problem | ||
| 10/3/2022 | Sold | $993,031+351.4%$290/sqft |
Source: Public Record Report a problem | ||
| 10/1/2021 | Sold | $220,000$64/sqft |
Source: Public Record Report a problem | ||
Public tax history
| Year | Property taxes | Tax assessment |
|---|---|---|
| 2025 | $11,483 -0.5% | $437,440 -0.5% |
| 2024 | $11,541 +10.6% | $439,480 +10.7% |
| 2023 | $10,436 +318.9% | $397,080 +318.9% |
| 2022 | $2,492 -7.4% | $94,800 |
| 2021 | $2,691 -0.1% | $94,800 |
| 2020 | $2,694 +3% | $94,800 +3% |
| 2019 | $2,614 +11.5% | $92,000 -55.1% |
| 2018 | $2,344 | $205,000 |
Find assessor info on the county website
Neighborhood: 30183
Nearby homes
- $1,111,0006,438 Square Feet141 Sunset Peak Ct, Waleska, GA 30183Off Market

- $---- sqft141 Sunset Peak Ct LOT 20, Waleska, GA 30183Off Market

- $1,450,0005 bd5 ba4.4k sqft145 Sunset Peak Ct, Waleska, GA 30183Sold
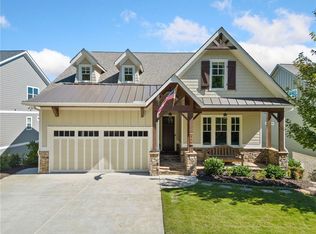
- $1,029,5004 bd4 ba2.9k sqft147 Sunset Peak Ct, Waleska, GA 30183Off Market
- $1,093,5004 bd4 ba3.3k sqft139 Sunset Peak Ct, Waleska, GA 30183Off Market
- $959,9004 bd3 ba2.2k sqft137 Sunset Peak Ct, Waleska, GA 30183Off Market
- $1,444,9006 bd5 ba5.5k sqft151 Sunset Peak Ct, Waleska, GA 30183Off Market
- $1,194,9006 bd5 ba4.1k sqft153 Sunset Peak Ct, Waleska, GA 30183Off Market
Nearby schools
GreatSchools rating
- 6/10R. M. Moore Elementary SchoolGrades: PK-5Distance: 4.7 mi
- 6/10Teasley Middle SchoolGrades: 6-8Distance: 7.4 mi
- 5/10Cherokee High SchoolGrades: 9-12Distance: 7.6 mi
Schools provided by the listing agent
- Elementary: R. M. Moore
- Middle: Teasley
- High: Cherokee
Source: FMLS GA. This data may not be complete. We recommend contacting the local school district to confirm school assignments for this home.
Get a cash offer in 3 minutes
Find out how much your home could sell for in as little as 3 minutes with a no-obligation cash offer.
Estimated market value
$1,506,000
Get a cash offer in 3 minutes
Find out how much your home could sell for in as little as 3 minutes with a no-obligation cash offer.
Estimated market value
$1,506,000
- Georgia
- Cherokee County
- Waleska
- 30183
- 143 Sunset Peak Ct
Nearby cities
Nearby zip codes
Other Waleska Topics
