Skip main navigation
Sold for $309,888
  • $309,888

    143 Sussex Pl, Shrewsbury, PA 17361

    3beds
    1,474sqft
    Townhouse
    Built in 2023
    3,000 Square Feet Lot
    $314,900 Zestimate®
    $210/sqft
    $2,244 Estimated rent

    Home value

    $314,900

    $299,000 - $331,000

    $2,244/mo

    Zestimate® history
    Loading
    Loading...

    Owner options

    List your home for rent

    $2,244/mo

    Rent Zestimate®

    Find your next renter with Zillow Rental Manager. Plus, with online applications, you can quickly screen prospective tenants – for free.

    Learn more

    $2,244/mo

    Rent Zestimate®

    Refinance and save

    $2,129/mo

    Est. payment

    Refinancing to a lower rate could help reduce your monthly payments and save thousands over the life of the loan.

    See today's rates

    $2,129/mo

    Est. payment

    Explore your selling options

    Work with a Zillow partner agent

    Leverage their expertise and Zillow's premium Showcase listings to get your home seen by more buyers.

    Get started

    List with your own agent

    Get your home in front of millions of buyers by listing it on Zillow.

    Learn how to do it

    Sell it yourself

    Take full control of how buyers see your home on Zillow by listing For Sale by Owner (FSBO).

    List your home

    What's special

    Single-car garageWalmart supercenterTray ceilingsTree-lined streetsRec roomGemcraft homes communityDaycare centers
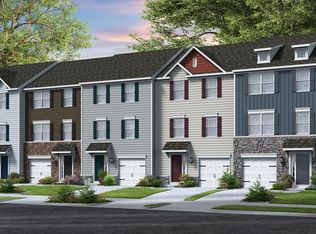

    THIS HOME FEATURES: Finished Recreation Room Kitchen Island Pendant Lighting Stainless Steel Appliances Granite Countertops 9‘ Ceilings on Main Living Level 42“ Cabinets in Kitchen Hardwood Entry Floor Owner‘s Suite with Private Owner‘s Bath Come experience the immense appeal and undeniable charm of Sussex Place, a Gemcraft Homes community in the vibrant borough of Shrewsbury, Pennsylvania. This phenomenal community boasts beautiful three-level, modern townhomes that are perfect for families, professionals, and anyone who appreciates high-quality living—not to mention the fantastic Shrewsbury area and everything it has to offer. The homes in Sussex Place are built with the functional and innovative Lancaster floor plan, which offers a wide range of personalization options to create a home that effortlessly aligns with your needs. With 3 bedrooms, 1.5 to 2.5 bathrooms, a single-car garage, and 1,474 to 1,820 square feet of living space—these spectacular townhomes have plenty of room for the entire family to thrive under one roof. Personalization options include a sunroom, rec room, Roman or Venetian owner’s bath, deluxe kitchen, tray ceilings, and more—allowing you to truly make your home your own. Sussex Place is conveniently located with easy access to I-83, making it easy to commute to regional employers and explore nearby attractions such as Hershey Park, Gettysburg, Philadelphia, and Baltimore. For everyday needs, Shrewsbury Commons is just minutes away, where you'll find a Walmart Supercenter, spas, restaurants, fitness centers, daycare centers, and more. Spend your days browsing the charming local shops, enjoying the scenic outdoor activities, or relaxing in your incredible, brand-new townhome—the possibilities are nearly endless when you call Sussex Place home. At Sussex Place, community is everything. Our townhomes are designed to create a welcoming and neighborly place to call home, accompanied by tree-lined streets and an unparalleled community atmosphere. Come and see for yourself why so many people have chosen to make Sussex Place their new home—reach out today to learn more!

    Zillow last checked:

    Listing updated:

    Listed by:

    Mary Ann Hammel 410-960-0006,

    Mary Ann Hammel

    Bought with:

    Dave Hudson, 641522

    Cummings & Co. Realtors

    Source: Bright MLS,MLS#: PAYK2051846MLS Logo

    Facts & features

    Interior

    Bedrooms & bathrooms
    • Bedrooms: 3
    • Bathrooms: 3
    • Full bathrooms: 2
    • 1/2 bathrooms: 1
    • Main level bathrooms: 1
    Heating
    • Forced Air, Natural Gas
    Cooling
    • Central Air, Natural Gas
    Appliances
    • Included: Dishwasher, Microwave, Oven/Range - Electric, Electric Water Heater
    Features
    • Open Floorplan, Recessed Lighting, Breakfast Area, Bathroom - Tub Shower
    • Has basement: No
    • Has fireplace: No
    Interior area
    • Total structure area: 1,474
    • Total interior livable area: 1,474 sqft
    • Finished area above ground: 1,474

    Property

    Parking
    • Total spaces: 1
    • Parking features: Garage Faces Front, Attached
    • Attached garage spaces: 1
    Accessibility
    • Accessibility features: None
    Features
    • Levels: Three
    • Stories: 3
    • Pool features: None
    Lot
    • Size: 3,000 Square Feet
    Details
    • Additional structures: Above Grade
    • Parcel number: 450001600220000000
    • Zoning: RESIDENTIAL
    • Special conditions: Standard

    Construction

    Type & style
    • Home type: Townhouse
    • Property subtype: Townhouse
    Materials
    • Stick Built, CPVC/PVC, Blown-In Insulation
    • Foundation: Slab
    Condition
    • Excellent
    • New construction: Yes
    • Year built: 2023
    Details
    • Builder model: Lancaster
    • Builder name: Gemcraft Homes

    Utilities & green energy

    • Electric: 200+ Amp Service
    • Sewer: Public Sewer
    • Water: Public

    Community & HOA

    Community
    • Subdivision: Sussex Place
    HOA
    • Has HOA: Yes
    • HOA fee: $50 monthly
    Location
    • Region: Shrewsbury
    • Municipality: SHREWSBURY TWP

    Financial & listing details

    • Price per square foot: $210/sqft
    • Date on market: 11/9/2023
    • Listing agreement: Exclusive Right To Sell
    • Listing terms: Cash,Conventional,FHA,VA Loan,USDA Loan
    • Ownership: Fee Simple

    Price history

    DateEventPrice
    1/12/2024Sold$309,888$210/sqft
    Source: Bright MLS #PAYK2051846 Report a problem
    11/9/2023Price change$309,888-4.6%$210/sqft
    Source: Bright MLS #PAYK2051846 Report a problem
    10/9/2023Price change$324,990-1.5%$220/sqft
    Source: Bright MLS #PAYK2041328 Report a problem
    7/21/2023Price change$329,990-1.5%$224/sqft
    Source: Bright MLS #PAYK2041328 Report a problem
    3/14/2023Listed for sale$334,990$227/sqft
    Source: Gemcraft Homes Report a problem
    3/6/2023Listing removed--
    Source: Gemcraft Homes Report a problem
    10/3/2022Price change$334,990+2.4%$227/sqft
    Source: Gemcraft Homes Report a problem
    9/22/2022Listed for sale$326,990$222/sqft
    Source: Gemcraft Homes Report a problem

    Public tax history

    Tax history is unavailable.

    Neighborhood: 17361

    Nearby schools

    GreatSchools rating
    Schools provided by the listing agent
    • Elementary: Shrewsbury
    • Middle: Southern
    • High: Susquehannock
    • District: Southern York County

    Source: Bright MLS. This data may not be complete. We recommend contacting the local school district to confirm school assignments for this home.

    Sell for more on Zillow
    Get a Zillow Showcase℠ listing at no additional cost and you could sell for .
    $314,900
    2% more
    +$6,298
    With Zillow Showcase(estimated)
    $321,198
    Sell for more on Zillow
    Get a Zillow Showcase℠ listing at no additional cost and you could sell for .
    $314,900
    2% more
    +$6,298
    With Zillow Showcase(estimated)
    $321,198