Welcome home to 143 Sweetwater Drive—where timeless design, modern updates, and an unbeatable Sewickley location come together beautifully. Nestled in a highly sought-after neighborhood, this spacious 5-bedroom, 3 full and 2 half bath brick-front home offers the perfect blend of comfort, functionality, and style. A grand two-story entry sets the tone, featuring a sweeping staircase. To the right find a flexible den/formal living room and elegant formal dining room—ideal for both everyday living and entertaining. With a fresh repaint in 2023, the home feels bright, updated, and move-in ready. Natural light pours throughout, highlighting the open-concept layout that you have been searching for. The heart of the home is the expansive kitchen and living area, designed for gathering. The kitchen showcases granite countertops, stainless steel appliances, abundant cabinetry, and a large center island with seating. Just beyond, the sun-filled morning room overlooks a beautifully designed outdoor space complete with a paver patio and tranquil waterfall feature—perfect for relaxing evenings or hosting guests. Upstairs, the primary suite offers a peaceful retreat with dual closets and a spacious en-suite bath. A standout guest suite features vaulted ceilings and a private full bath. Three additional generously sized bedrooms and another full bath complete the upper level, offering flexibility for family, guests, or home office needs. The finished lower level adds incredible living space, ideal for a game room, media room, fitness area, or additional office—tailored to fit your lifestyle. Additional highlights include a convenient main-level laundry and mudroom with extra storage, and a thoughtfully designed layout that balances openness with defined living spaces. Located just minutes from Sewickley Village, shopping, dining, schools, and major highways, this home offers both convenience and a true neighborhood feel. If you’ve been searching for a spacious, move-in ready home in Quaker Valley School District with modern updates, flexible living space, and beautiful indoor-outdoor flow—143 Sweetwater Drive is the one to see.
Sold for $855,143
Street View
$855,143
143 Sweetwater Dr, Sewickley, PA 15143
5beds
4,054sqft
Single Family Residence
Built in 2012
0.45 Acres Lot
$872,700 Zestimate®
$211/sqft
$5,424 Estimated rent
Home value
$872,700
$829,000 - $916,000
$5,424/mo
Zestimate® history
Owner options
List your home for rent
$5,424/mo
Rent Zestimate®
Find your next renter with Zillow Rental Manager. Plus, with online applications, you can quickly screen prospective tenants – for free.
$5,424/mo
Rent Zestimate®
Refinance and save
$4,756/mo
Est. payment
Refinancing to a lower rate could help reduce your monthly payments and save thousands over the life of the loan.
$4,756/mo
Est. payment
Explore your selling options
Work with a Zillow partner agent
Leverage their expertise and Zillow's premium Showcase listings to get your home seen by more buyers.
Get startedList with your own agent
Get your home in front of millions of buyers by listing it on Zillow.
Learn how to do itSell it yourself
Take full control of how buyers see your home on Zillow by listing For Sale by Owner (FSBO).
List your homeWhat's special
Beautifully designed outdoor spaceModern updatesSun-filled morning roomTranquil waterfall featureGrand two-story entryTimeless designPaver patio
Zillow last checked:
Listing updated:
Listed by:
Georgie Smigel 724-776-2963,
COLDWELL BANKER REALTY
Bought with:
Meagan Brannon, RS352470
COMPASS PENNSYLVANIA, LLC
Source: WPMLS,MLS#: 1745011 Originating MLS: West Penn Multi-List
Originating MLS: West Penn Multi-ListFacts & features
Interior
Bedrooms & bathrooms
- Bedrooms: 5
- Bathrooms: 5
- Full bathrooms: 3
- 1/2 bathrooms: 2
Primary bedroom
- Level: Upper
- Dimensions: 19x14
Bedroom 2
- Level: Upper
- Dimensions: 17x10
Bedroom 3
- Level: Upper
- Dimensions: 11x10
Bedroom 4
- Level: Upper
- Dimensions: 13x11
Bedroom 5
- Level: Upper
- Dimensions: 12x12
Den
- Level: Main
- Dimensions: 15x12
Dining room
- Level: Main
- Dimensions: 13x11
Entry foyer
- Level: Main
Family room
- Level: Main
- Dimensions: 19x17
Game room
- Level: Lower
- Dimensions: 29x26
Kitchen
- Level: Main
- Dimensions: 18x13
Laundry
- Level: Main
Living room
- Level: Main
- Dimensions: 13x12
Heating
- Forced Air, Gas
Cooling
- Central Air
Appliances
- Included: Some Gas Appliances, Convection Oven, Cooktop, Dryer, Dishwasher, Disposal, Microwave, Refrigerator, Washer
Features
- Intercom, Kitchen Island, Pantry
- Flooring: Carpet, Ceramic Tile, Hardwood
- Windows: Multi Pane, Screens
- Basement: Interior Entry
- Number of fireplaces: 1
- Fireplace features: Gas
Interior area
- Total structure area: 4,054
- Total interior livable area: 4,054 sqft
Property
Parking
- Total spaces: 2
- Parking features: Attached, Garage, Garage Door Opener
- Has attached garage: Yes
Features
- Levels: Two
- Stories: 2
Lot
- Size: 0.45 Acres
- Dimensions: 47 x 70 x 21 x 200 x 49 x 225
Details
- Parcel number: 0820M00024000000
- Other equipment: Intercom
Construction
Type & style
- Home type: SingleFamily
- Architectural style: Colonial,Two Story
- Property subtype: Single Family Residence
Materials
- Frame
- Roof: Asphalt
Condition
- Resale
- Year built: 2012
Details
- Warranty included: Yes
Utilities & green energy
- Sewer: Public Sewer
- Water: Public
Community & HOA
HOA
- Has HOA: Yes
- HOA fee: $29 monthly
Location
- Region: Sewickley
Financial & listing details
- Price per square foot: $211/sqft
- Tax assessed value: $395,300
- Annual tax amount: $11,510
- Date on market: 3/24/2026
Price history
| Date | Event | Price |
|---|---|---|
| 5/1/2026 | Sold | $855,143+3.7%$211/sqft |
Source:  WPMLS #1745011 Report a problem WPMLS #1745011 Report a problem | ||
| 3/27/2026 | Pending sale | $825,000$204/sqft |
Source: WPMLS #1745011 Report a problem | ||
| 3/24/2026 | Listed for sale | $825,000+10%$204/sqft |
Source: WPMLS #1745011 Report a problem | ||
| 6/22/2023 | Sold | $750,000$185/sqft |
Source: WPMLS #1599256 Report a problem | ||
| 4/19/2023 | Contingent | $750,000$185/sqft |
Source: WPMLS #1599256 Report a problem | ||
| 4/7/2023 | Listed for sale | $750,000+42.8%$185/sqft |
Source: WPMLS #1599256 Report a problem | ||
| 11/20/2012 | Sold | $525,165+330.5%$130/sqft |
Source: Public Record Report a problem | ||
| 7/30/2012 | Sold | $122,000$30/sqft |
Source: Public Record Report a problem | ||
Public tax history
| Year | Property taxes | Tax assessment |
|---|---|---|
| 2025 | $11,461 -19.8% | $377,300 -25.6% |
| 2024 | $14,296 +496.1% | $507,000 |
| 2023 | $2,398 | $507,000 |
| 2022 | $2,398 | $507,000 |
| 2021 | $2,398 +2% | $507,000 |
| 2020 | $2,350 -2% | $507,000 |
| 2019 | $2,398 -81.8% | $507,000 |
| 2018 | $13,167 +2.6% | $507,000 |
| 2017 | $12,832 +435.1% | $507,000 |
| 2016 | $2,398 -80.9% | $507,000 |
| 2015 | $12,533 | $507,000 +81.6% |
| 2014 | -- | $279,150 +302.8% |
| 2013 | -- | $69,300 +745.1% |
| 2012 | -- | $8,200 |
Find assessor info on the county website
Neighborhood: Sewickley Hills
Nearby homes
- $361,9903 bd3 ba1.8k sqft143 Sweetwater Dr, Coraopolis, PA 15108Sold

- $700,0005 bd4 ba2.7k sqft149 Sweetwater Dr, Sewickley, PA 15143Sold
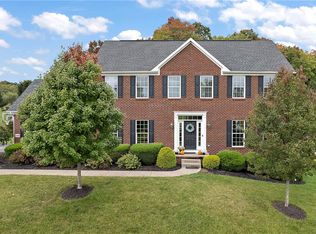
- $885,0005 bd6 ba4.5k sqft137 Sweetwater Dr, Sewickley, PA 15143Sold
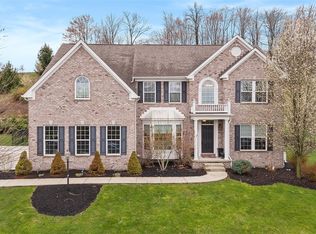
- $815,3004 bd3 ba3.1k sqft150 Sweetwater Dr, Sewickley, PA 15143Off Market
- $781,9003 bd4 ba3k sqft153 Sweetwater Dr, Sewickley, PA 15143Off Market
- $780,0004 bd3 ba3.3k sqft156 Sweetwater Dr, Sewickley, PA 15143Sold
- $875,0005 bd5 ba4k sqft159 Sweetwater Dr, Sewickley, PA 15143Sold
- $650,8004 bd4 ba4k sqft159 Sweetwater Sewickley, Sewickley, PA 15143Off Market
Nearby schools
GreatSchools rating
- 8/10Edgeworth Elementary SchoolGrades: K-5Distance: 4.1 mi
- 9/10Quaker Valley Middle SchoolGrades: 6-8Distance: 4.1 mi
- 10/10Quaker Valley High SchoolGrades: 9-12Distance: 4.4 mi
Schools provided by the listing agent
- District: Quaker Valley
Source: WPMLS. This data may not be complete. We recommend contacting the local school district to confirm school assignments for this home.


Get pre-qualified for a loan
At Zillow Home Loans, we can pre-qualify you in as little as 5 minutes with no impact to your credit score.An equal housing lender. NMLS #10287.
Sell for more on Zillow
Get a Zillow Showcase℠ listing at no additional cost and you could sell for .
$872,700
2% more
+$17,454
With Zillow Showcase(estimated)
$890,154
- Pennsylvania
- Allegheny County
- Sewickley
- 15143
- Sewickley Hills
- 143 Sweetwater Dr
Nearby cities
Nearby neighborhoods
Nearby zip codes
Other Sewickley Topics
