Waterfront Living at Its Finest in Ocean Pines, Maryland Welcome to this stunning waterfront retreat in the highly sought-after, amenity-rich community of Ocean Pines—just 6 miles from the beaches of Ocean City. Located in Teal Bay this 4-bedroom, 3-bathroom coastal home offers the perfect blend of comfort, functionality, and outdoor living on a beautifully landscaped 0.2-acre lot with direct water access. Keep your boat docked right in your own backyard and enjoy life on the water from day one. The ground level features a versatile 1,000+ sq ft workshop/garage complete with a full bathroom and ample storage—ideal for boats, motorcycles, jet skis, and all your beach and water toys. Upstairs, the open-concept main living space is filled with natural light thanks to expansive glass windows at both the front and back of the home. The well-appointed kitchen flows seamlessly into the family and diningareas, all with stunning water views. Sliding doors lead out to a spacious rear deck that spans the entire width of the home—perfect for grilling, dining, or relaxing while taking in the peaceful waterfront setting. Hurry this this is a great opportunity for investors as well! This won't last long! Whether you're looking for a full-time residence, a weekend getaway, or a vacation rental opportunity, this property offers it all—comfort, convenience, and coastal charm. NEW Roof installed 3/2025. Driveway installed 7/2025. Home is freshly painted and new blinds on sliders. New carpet in the bedrooms.
Sold for $500,000
$500,000
143 Teal Cir, Ocean Pines, MD 21811
4beds
1,650sqft
Single Family Residence
Built in 1973
8,586 Square Feet Lot
$771,800 Zestimate®
$303/sqft
$2,803 Estimated rent
Home value
$771,800
$679,000 - $880,000
$2,803/mo
Zestimate® history
Owner options
List your home for rent
$2,803/mo
Rent Zestimate®
Find your next renter with Zillow Rental Manager. Plus, with online applications, you can quickly screen prospective tenants – for free.
$2,803/mo
Rent Zestimate®
Refinance and save
$4,459/mo
Est. payment
Refinancing to a lower rate could help reduce your monthly payments and save thousands over the life of the loan.
$4,459/mo
Est. payment
Explore your selling options
Work with a Zillow partner agent
Leverage their expertise and Zillow's premium Showcase listings to get your home seen by more buyers.
Get startedList with your own agent
Get your home in front of millions of buyers by listing it on Zillow.
Learn how to do itSell it yourself
Take full control of how buyers see your home on Zillow by listing For Sale by Owner (FSBO).
List your homeWhat's special
Waterfront retreatOpen-concept main living spaceStunning water viewsExpansive glass windowsWell-appointed kitchenSpacious rear deckDirect water access
Zillow last checked:
Listing updated:
Listed by:
TERESA MARSULA 410-726-9107,
Long & Foster Real Estate, Inc.
Bought with:
Carol Proctor, RS-0023288
Berkshire Hathaway HomeServices PenFed Realty
Source: Bright MLS,MLS#: MDWO2032040
Facts & features
Interior
Bedrooms & bathrooms
- Bedrooms: 4
- Bathrooms: 3
- Full bathrooms: 3
- Main level bathrooms: 1
Rooms
- Room types: Dining Room, Kitchen, Family Room, Basement, Utility Room
Basement
- Level: Main
Dining room
- Level: Upper
Family room
- Level: Upper
Kitchen
- Level: Upper
Utility room
- Level: Main
Heating
- Heat Pump, Electric
Cooling
- Central Air, Electric
Appliances
- Included: Dishwasher, Disposal, Dryer, Ice Maker, Microwave, Self Cleaning Oven, Oven, Oven/Range - Electric, Range Hood, Refrigerator, Water Heater, Electric Water Heater
- Laundry: Lower Level
Features
- Bathroom - Tub Shower, Bathroom - Walk-In Shower, Attic, Combination Dining/Living, Combination Kitchen/Dining, Combination Kitchen/Living, Curved Staircase, Open Floorplan, Eat-in Kitchen, Kitchen Island, Primary Bath(s), Recessed Lighting, Paneled Walls, Dry Wall
- Flooring: Carpet, Ceramic Tile, Luxury Vinyl, Laminate
- Doors: Sliding Glass, Insulated
- Windows: Double Hung, Screens, Sliding
- Basement: Connecting Stairway,Front Entrance,Garage Access,Partially Finished
- Has fireplace: No
Interior area
- Total structure area: 2,650
- Total interior livable area: 1,650 sqft
- Finished area above ground: 1,650
- Finished area below ground: 0
Property
Parking
- Total spaces: 1
- Parking features: Garage Faces Front, Driveway, Attached
- Attached garage spaces: 1
- Has uncovered spaces: Yes
Accessibility
- Accessibility features: 2+ Access Exits
Features
- Levels: Two
- Stories: 2
- Patio & porch: Deck
- Exterior features: Lighting, Flood Lights
- Pool features: Community
- Has view: Yes
- View description: Canal, Garden
- Has water view: Yes
- Water view: Canal
- Waterfront features: Private Dock Site, Canal, Boat - Powered, Canoe/Kayak
- Body of water: Assawoman Bay
- Frontage length: Water Frontage Ft: 45
Lot
- Size: 8,586 Square Feet
Details
- Additional structures: Above Grade, Below Grade
- Parcel number: 2403089592
- Zoning: R-3
- Special conditions: Standard
Construction
Type & style
- Home type: SingleFamily
- Architectural style: Raised Ranch/Rambler
- Property subtype: Single Family Residence
Materials
- Stick Built, Concrete, Vinyl Siding
- Foundation: Block
- Roof: Architectural Shingle
Condition
- Good
- New construction: No
- Year built: 1973
Utilities & green energy
- Sewer: Public Sewer
- Water: Public
- Utilities for property: Cable Connected, Natural Gas Available, Cable
Community & HOA
Community
- Features: Pool
- Subdivision: Ocean Pines - Teal Bay
HOA
- Has HOA: Yes
- Amenities included: Baseball Field, Basketball Court, Beach Access, Beach Club, Boat Dock/Slip, Boat Ramp, Clubhouse, Common Grounds, Community Center, Golf Club, Golf Course, Golf Course Membership Available, Jogging Path, Lake, Marina/Marina Club, Meeting Room, Picnic Area, Pier/Dock, Indoor Pool, Pool, Pool Mem Avail, Putting Green, Security, Tennis Court(s), Tot Lots/Playground, Water/Lake Privileges
- Services included: Common Area Maintenance, Management, Reserve Funds, Road Maintenance, Security
- HOA fee: $1,465 annually
Location
- Region: Ocean Pines
Financial & listing details
- Price per square foot: $303/sqft
- Tax assessed value: $441,833
- Annual tax amount: $3,846
- Date on market: 7/19/2025
- Listing agreement: Exclusive Right To Sell
- Listing terms: Cash,Conventional
- Inclusions: Furniture
- Exclusions: 3 Chairs List Attached
- Ownership: Fee Simple
Price history
| Date | Event | Price |
|---|---|---|
| 8/29/2025 | Sold | $500,000-4.8%$303/sqft |
Source:  Bright MLS #MDWO2032040 Report a problem Bright MLS #MDWO2032040 Report a problem | ||
| 8/4/2025 | Pending sale | $525,000$318/sqft |
Source: Bright MLS #MDWO2032040 Report a problem | ||
| 7/25/2025 | Contingent | $525,000$318/sqft |
Source: Bright MLS #MDWO2032040 Report a problem | ||
| 7/19/2025 | Listed for sale | $525,000$318/sqft |
Source: Bright MLS #MDWO2032040 Report a problem | ||
Public tax history
| Year | Property taxes | Tax assessment |
|---|---|---|
| 2025 | $4,096 +6.5% | $441,833 +9.9% |
| 2024 | $3,846 +4.3% | $401,900 +4.3% |
| 2023 | $3,689 +4.5% | $385,467 -4.1% |
| 2022 | $3,532 +4.7% | $401,900 +14% |
| 2021 | $3,374 +3.1% | $352,600 +3.1% |
| 2020 | $3,274 +3.2% | $342,067 -3% |
| 2019 | $3,173 +4.4% | $352,600 +9.8% |
| 2018 | $3,040 +3% | $321,000 +3% |
| 2017 | $2,950 +18.6% | $311,533 +3.1% |
| 2016 | $2,488 | $302,067 +3.2% |
| 2015 | $2,488 | $292,600 |
| 2014 | $2,488 | $292,600 |
| 2013 | -- | $292,600 -5.3% |
| 2012 | -- | $309,100 |
| 2011 | -- | $309,100 |
| 2010 | -- | $309,100 -32.8% |
| 2009 | -- | $459,970 +9.8% |
| 2008 | -- | $419,012 +10.8% |
| 2007 | -- | $378,056 +12.1% |
| 2006 | -- | $337,100 +18.3% |
| 2005 | -- | $284,936 +22.4% |
| 2004 | -- | $232,773 +28.9% |
| 2003 | -- | $180,610 +6.9% |
| 2002 | -- | $168,986 +7.4% |
| 2001 | -- | $157,363 |
Find assessor info on the county website
Neighborhood: 21811
Nearby homes
- $546,0004 bd2 ba2k sqft141 Teal Cir, Ocean Pines, MD 21811Off Market
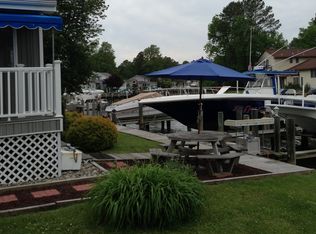
- $674,0003 bd2 ba2k sqft145 Teal Cir, Ocean Pines, MD 21811Off Market

- $571,000-- bd2 ba1.5k sqft139 Teal Cir, Ocean Pines, MD 21811Off Market
- $434,800-- bd1 ba1k sqft147 Teal Cir, Ocean Pines, MD 21811Off Market
- $653,2004 bd3 ba1.9k sqft137 Teal Cir, Ocean Pines, MD 21811Off Market
- $---- bd-- ba-- sqft137 Teal Cir, Berlin, MD 21811Off Market
- $521,500-- bd2 ba1.3k sqft149 Teal Cir, Ocean Pines, MD 21811Off Market
- $1,250,0005 bd4 ba3.5k sqft17 Beach Ct, Ocean Pines, MD 21811Sold
Nearby schools
GreatSchools rating
- 8/10Showell Elementary SchoolGrades: PK-4Distance: 2.7 mi
- 10/10Stephen Decatur Middle SchoolGrades: 7-8Distance: 4.9 mi
- 7/10Stephen Decatur High SchoolGrades: 9-12Distance: 4.6 mi
Schools provided by the listing agent
- Elementary: Showell
- Middle: Berlin Intermediate School
- High: Stephen Decatur
- District: Worcester County Public Schools
Source: Bright MLS. This data may not be complete. We recommend contacting the local school district to confirm school assignments for this home.
Get a cash offer in 3 minutes
Find out how much your home could sell for in as little as 3 minutes with a no-obligation cash offer.
Estimated market value
$771,800
Get a cash offer in 3 minutes
Find out how much your home could sell for in as little as 3 minutes with a no-obligation cash offer.
Estimated market value
$771,800
- Maryland
- Worcester County
- Berlin
- 21811
- 143 Teal Cir
Nearby cities
Nearby neighborhoods
Nearby zip codes
Other Berlin Topics
