Skip main navigation
Sold for $300,000
  • $300,000

    143 Timberline Drive, Savannah, GA 31404

    3beds
    1,204sqft
    Single Family Residence
    Built in 1950
    10,362 Square Feet Lot
    $292,600 Zestimate®
    $249/sqft
    $2,159 Estimated rent

    Home value

    $292,600

    $269,000 - $316,000

    $2,159/mo

    Zestimate® history
    Loading
    Loading...

    Owner options

    List your home for rent

    $2,159/mo

    Rent Zestimate®

    Find your next renter with Zillow Rental Manager. Plus, with online applications, you can quickly screen prospective tenants – for free.

    Learn more

    $2,159/mo

    Rent Zestimate®

    Refinance and save

    $1,882/mo

    Est. payment

    Refinancing to a lower rate could help reduce your monthly payments and save thousands over the life of the loan.

    See today's rates

    $1,882/mo

    Est. payment

    Explore your selling options

    Work with a Zillow partner agent

    Leverage their expertise and Zillow's premium Showcase listings to get your home seen by more buyers.

    Get started

    List with your own agent

    Get your home in front of millions of buyers by listing it on Zillow.

    Learn how to do it

    Sell it yourself

    Take full control of how buyers see your home on Zillow by listing For Sale by Owner (FSBO).

    List your home

    What's special

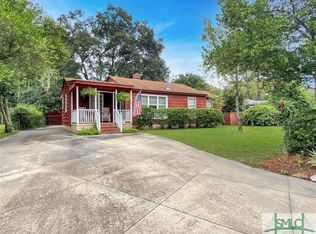
    Tucked into a quiet corner of Savannah, this inviting home offers the perfect blend of comfort and character. Step inside to find a spacious, sun-drenched living area with soaring ceilings.—perfect for lazy weekends or lively gatherings. The open-concept kitchen boasts stainless steel appliances and plenty of counter space, ideal for both weekday dinners and entertaining guests. A generously sized primary suite offers a peaceful retreat, complete with a walk-in closet and private bath. Outside, the fenced backyard is ready for everything from morning coffee on the patio to evening cookouts under the stars. With its thoughtful layout and warm, welcoming vibe, this one is ready to feel like home.

    Zillow last checked:

    Listing updated:

    Listed by:

    Chelsea Phillips 912-332-0465,

    Six Bricks LLC

    Bought with:

    Judith L. Dellert, 412380

    Redfin Corporation

    Source: Hive MLS,MLS#: SA328601MLS LogoOriginating MLS: Savannah Multi-List Corporation

    Facts & features

    Interior

    Bedrooms & bathrooms
    • Bedrooms: 3
    • Bathrooms: 2
    • Full bathrooms: 2
    Heating
    • Central, Natural Gas
    Cooling
    • Central Air, Electric
    Appliances
    • Included: Dishwasher, Electric Water Heater, Oven, Range Hood, Dryer
    • Laundry: Washer Hookup, Dryer Hookup, Laundry Room
    Features
    • Ceiling Fan(s)
    • Attic: Scuttle
    • Common walls with other units/homes: No Common Walls
    Interior area
    • Total interior livable area: 1,204 sqft

    Property

    Parking
    • Total spaces: 1
    • Parking features: Detached, Off Street
    • Carport spaces: 1
    Features
    • Patio & porch: Front Porch
    • Fencing: Chain Link,Yard Fenced
    Lot
    • Size: 10,362 Square Feet
    • Features: City Lot
    Details
    • Additional structures: Other, Storage
    • Parcel number: 2012303016
    • Zoning: R6
    • Special conditions: Standard

    Construction

    Type & style
    • Home type: SingleFamily
    • Architectural style: Ranch
    • Property subtype: Single Family Residence
    Materials
    • Frame
    • Roof: Composition
    Condition
    • Year built: 1950

    Utilities & green energy

    • Sewer: Public Sewer
    • Water: Public

    Community & HOA

    Community
    • Features: Shopping, Street Lights, Sidewalks
    HOA
    • Has HOA: No
    Location
    • Region: Savannah

    Financial & listing details

    • Price per square foot: $249/sqft
    • Tax assessed value: $251,400
    • Annual tax amount: $2,971
    • Date on market: 12/18/2025
    • Cumulative days on market: 19 days
    • Listing agreement: Exclusive Right To Sell
    • Listing terms: Cash,Conventional,1031 Exchange,FHA,VA Loan
    • Inclusions: Alarm-Smoke/Fire, Ceiling Fans, Dryer
    • Ownership type: Homeowner/Owner
    • Road surface type: Asphalt

    Price history

    DateEventPrice
    6/26/2025Sold$300,000+9.1%$249/sqft
    Source: Hive MLS #SA328601 Report a problem
    6/4/2025Pending sale$275,000$228/sqft
    Source: Hive MLS #328601 Report a problem
    5/16/2025Listed for sale$275,000+89%$228/sqft
    Source: Hive MLS #328601 Report a problem
    8/25/2017Sold$145,500$121/sqft
    Source: Public Record Report a problem

    Public tax history

    YearProperty taxesTax assessment
    2025$2,895 +8.4%$100,560 +9.4%
    2024$2,670 +12.7%$91,880 +13.3%
    2023$2,368 +18.5%$81,080 +18.5%
    2022$1,998 +13.1%$68,400 +19.3%
    2021$1,767 +9%$57,320 +11.7%
    2020$1,620 0%$51,320
    2019$1,620 -28.9%$51,320 +1.7%
    2018$2,280 +0.4%$50,480 +5.8%
    2017$2,270 +44.5%$47,720 +7.6%
    2016$1,571 -18.3%$44,360 +14.7%
    2015$1,924 $38,680 -5.2%
    2013-- $40,800 +6.6%
    2012-- $38,280 -6.5%
    2011-- $40,920 -10.5%
    2010-- $45,720 -10.4%
    2009-- $51,000
    2008-- $51,000
    2007-- $51,000 +24.4%
    2006-- $41,000 +27.3%
    2005-- $32,200 +24.8%
    2003-- $25,800
    2002-- $25,800 -2.3%
    2001-- $26,400
    Find assessor info on the county website

    Neighborhood: Forest Hills

    Nearby schools

    GreatSchools rating
    Schools provided by the listing agent
    • Elementary: Juliette Low
    • Middle: Myers
    • High: Jenkins

    Source: Hive MLS. This data may not be complete. We recommend contacting the local school district to confirm school assignments for this home.

    Sell for more on Zillow
    Get a Zillow Showcase℠ listing at no additional cost and you could sell for .
    $292,600
    2% more
    +$5,852
    With Zillow Showcase(estimated)
    $298,452
    Sell for more on Zillow
    Get a Zillow Showcase℠ listing at no additional cost and you could sell for .
    $292,600
    2% more
    +$5,852
    With Zillow Showcase(estimated)
    $298,452