Skip main navigation
Sold for $820,000
  • $820,000

    143 Timrod Trail, Glastonbury, CT 06033

    4beds
    3,034sqft
    Single Family Residence
    Built in 1981
    0.94 Acres Lot
    $854,000 Zestimate®
    $270/sqft
    $4,903 Estimated rent

    Home value

    $854,000

    $777,000 - $931,000

    $4,903/mo

    Zestimate® history
    Loading
    Loading...

    Owner options

    List your home for rent

    $4,903/mo

    Rent Zestimate®

    Find your next renter with Zillow Rental Manager. Plus, with online applications, you can quickly screen prospective tenants – for free.

    Learn more

    $4,903/mo

    Rent Zestimate®

    Refinance and save

    $5,842/mo

    Est. payment

    Refinancing to a lower rate could help reduce your monthly payments and save thousands over the life of the loan.

    See today's rates

    $5,842/mo

    Est. payment

    Explore your selling options

    Work with a Zillow partner agent

    Leverage their expertise and Zillow's premium Showcase listings to get your home seen by more buyers.

    Get started

    List with your own agent

    Get your home in front of millions of buyers by listing it on Zillow.

    Learn how to do it

    Sell it yourself

    Take full control of how buyers see your home on Zillow by listing For Sale by Owner (FSBO).

    List your home

    What's special

    First floor master bedroom
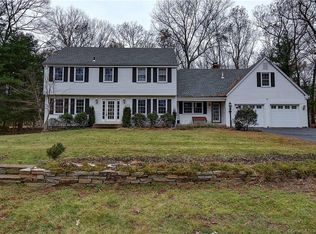
    gorgeous New England Cape with first floor master bedroom- country kitchen with ss appliances and granite countertops- formal dining room with crown molding, hardwood flooring and picture frame molding- sunken living room with wood burning fireplace- family room with wood insert and french door to Trex deck overlooking the backyard-second floor bedroom with multiple closets and private full bath could easily be another master bedroom- brand new carpeting new paint and carpeting throughout- 3 car garage with plenty of storage space-agent/owner- wired for generator hook up- central vac- new 1500 gallon septic installed in 2019- h20 softener

    Zillow last checked:

    Listing updated:

    Listed by:

    Feery Team at Berkshire Hathaway HomeSerivices New England Properties,

    Bryan Feery (860)508-3898,

    Berkshire Hathaway NE Prop. 860-633-3674,

    Co-Listing Agent: Yola Feery 860-306-6553,

    Berkshire Hathaway NE Prop.

    Bought with:

    Britt Miglietta, RES.0773082

    Berkshire Hathaway NE Prop.

    Source: Smart MLS,MLS#: 24149408MLS Logo

    Facts & features

    Interior

    Bedrooms & bathrooms
    • Bedrooms: 4
    • Bathrooms: 4
    • Full bathrooms: 3
    • 1/2 bathrooms: 1
    Primary bedroom
    • Features: Remodeled, Bedroom Suite, Walk-In Closet(s), Wall/Wall Carpet, Tile Floor
    • Level: Main
    Bedroom
    • Features: Remodeled, Bedroom Suite, Wall/Wall Carpet, Stall Shower, Tile Floor
    • Level: Upper
    Bedroom
    • Features: Walk-In Closet(s)
    • Level: Upper
    Bedroom
    • Level: Upper
    Dining room
    • Level: Main
    Living room
    • Features: Fireplace
    • Level: Main
    Heating
    • Hot Water, Oil
    Cooling
    • Central Air
    Appliances
    • Included: Oven/Range, Refrigerator, Dishwasher, Disposal, Washer, Dryer, Wine Cooler, Water Heater
    • Laundry: Main Level
    Features
    • Windows: Thermopane Windows
    • Basement: Full
    • Attic: Access Via Hatch
    • Number of fireplaces: 2
    • Fireplace features: Insert
    Interior area
    • Total structure area: 3,034
    • Total interior livable area: 3,034 sqft
    • Finished area above ground: 3,034

    Property

    Parking
    • Total spaces: 5
    • Parking features: Attached, Paved, Driveway
    • Attached garage spaces: 3
    • Has uncovered spaces: Yes
    Features
    • Patio & porch: Deck
    • Exterior features: Rain Gutters
    Lot
    • Size: 0.94 Acres
    • Features: Few Trees, Wooded, Sloped
    Details
    • Parcel number: 576774
    • Zoning: RR
    • Other equipment: Generator Ready

    Construction

    Type & style
    • Home type: SingleFamily
    • Architectural style: Cape Cod
    • Property subtype: Single Family Residence
    Materials
    • Vinyl Siding
    • Foundation: Concrete Perimeter
    • Roof: Asphalt
    Condition
    • New construction: No
    • Year built: 1981

    Utilities & green energy

    • Sewer: Septic Tank
    • Water: Well
    • Utilities for property: Underground Utilities
    Green energy
    • Energy efficient items: Thermostat, Ridge Vents, Windows

    Community & HOA

    Community
    • Features: Golf, Health Club, Medical Facilities, Shopping/Mall
    • Subdivision: East Glastonbury
    HOA
    • Has HOA: No
    Location
    • Region: Glastonbury

    Financial & listing details

    • Price per square foot: $270/sqft
    • Tax assessed value: $393,000
    • Annual tax amount: $12,902
    • Date on market: 1/15/2026
    • Exclusions: ingersol rand air compressor in basement $500 additional or will be removed prior to closing- has 3 drops in garage

    Price history

    DateEventPrice
    2/6/2026Sold$820,000+7.9%$270/sqft
    Source: Smart MLS #24149408 Report a problem
    1/21/2026Pending sale$759,900$250/sqft
    Source: Smart MLS #24149408 Report a problem
    1/15/2026Listed for sale$759,900+58.3%$250/sqft
    Source: Smart MLS #24149408 Report a problem
    1/2/2019Listing removed$479,900$158/sqft
    Source: Coldwell Banker Residential Brokerage - South Windsor Office #170124939 Report a problem
    11/26/2018Price change$479,900-2%$158/sqft
    Source: Coldwell Banker Residential Brokerage - South Windsor Office #170124939 Report a problem
    10/2/2018Price change$489,900-2%$161/sqft
    Source: Coldwell Banker Residential Brokerage - South Windsor Office #170124939 Report a problem
    9/22/2018Price change$499,900-3.1%$165/sqft
    Source: Coldwell Banker Residential Brokerage - South Windsor Office #170124939 Report a problem
    9/13/2018Price change$515,900-1.7%$170/sqft
    Source: RE/MAX EDGE #170099421 Report a problem
    8/7/2018Price change$524,900-4.5%$173/sqft
    Source: RE/MAX EDGE #170099421 Report a problem
    7/21/2018Price change$549,900-4.4%$181/sqft
    Source: RE/MAX EDGE #170099421 Report a problem
    6/26/2018Listed for sale$575,000+44.5%$190/sqft
    Source: RE/MAX Edge #170099421 Report a problem
    6/15/2006Sold$398,000+302%$131/sqft
    Source: Smart MLS #G418758 Report a problem
    8/11/1987Sold$99,000$33/sqft
    Source: Public Record Report a problem

    Public tax history

    YearProperty taxesTax assessment
    2025$12,902 +2.8%$393,000
    2024$12,548 +3%$393,000
    2023$12,187 +10.6%$393,000 +33.1%
    2022$11,015 -0.1%$295,300
    2021$11,021 +1.1%$295,300
    2020$10,897 +1.5%$295,300
    2019$10,737 +1%$295,300
    2018$10,631 +1.7%$295,300 +5.8%
    2017$10,449 +2.9%$279,000
    2016$10,156 $279,000
    Find assessor info on the county website

    Neighborhood: 06033

    Nearby schools

    GreatSchools rating
    Schools provided by the listing agent
    • Elementary: Hebron Avenue
    • Middle: Smith,Gideon Welles
    • High: Glastonbury

    Source: Smart MLS. This data may not be complete. We recommend contacting the local school district to confirm school assignments for this home.

    Get pre-qualified for a loan
    At Zillow Home Loans, we can pre-qualify you in as little as 5 minutes with no impact to your credit score.

    An equal housing lender. NMLS #10287.

    Sell for more on Zillow
    Get a Zillow Showcase℠ listing at no additional cost and you could sell for .
    $854,000
    2% more
    +$17,080
    With Zillow Showcase(estimated)
    $871,080