Skip main navigation
Sold for $250,400
  • $250,400

    143 Trenton Ct, Raeford, NC 28376

    3beds
    1,560sqft
    Single Family Residence
    Built in 2009
    0.51 Acres Lot
    $251,900 Zestimate®
    $161/sqft
    $1,807 Estimated rent

    Home value

    $251,900

    $227,000 - $280,000

    $1,807/mo

    Zestimate® history
    Loading
    Loading...

    Owner options

    List your home for rent

    $1,807/mo

    Rent Zestimate®

    Find your next renter with Zillow Rental Manager. Plus, with online applications, you can quickly screen prospective tenants – for free.

    Learn more

    $1,807/mo

    Rent Zestimate®

    Refinance and save

    $1,480/mo

    Est. payment

    Refinancing to a lower rate could help reduce your monthly payments and save thousands over the life of the loan.

    See today's rates

    $1,480/mo

    Est. payment

    Explore your selling options

    Work with a Zillow partner agent

    Leverage their expertise and Zillow's premium Showcase listings to get your home seen by more buyers.

    Get started

    List with your own agent

    Get your home in front of millions of buyers by listing it on Zillow.

    Learn how to do it

    Sell it yourself

    Take full control of how buyers see your home on Zillow by listing For Sale by Owner (FSBO).

    List your home

    What's special

    Wooden deckCovered front porchPrivacy-fenced backyardLaminate flooringLarge walk-in closetDouble vanityGarden tub
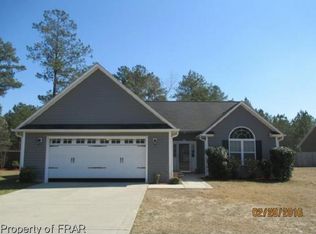
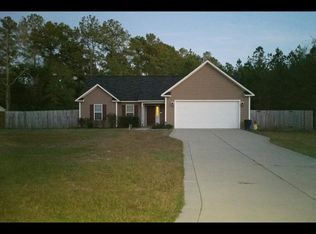
    It’s Back on market! No fault of seller, buyers Financing fell through. No FHA required repairs! Walk into great equity with this charming home full of potential! Priced by a motivated seller for a quick sale, this one gives you instant value and plenty of room to make it your own. We’d love to negotiate with you. Roll up your sleeves for a deep clean and fresh paint, add a splash of DIY or a few upgrades, and you’ll be glad you saw the vision. This home features 3 bedrooms, 2.5 baths, laminate flooring on the first floor with a half bathroom. Kitchen is large, with a pantry. Upstairs you will find a large master bedroom. Master bathroom has large walk-in closet, Double vanity, shower, and garden tub. All bedrooms and the laundry are upstairs for easy living. Enjoy a covered front porch, a privacy-fenced backyard, and a wooden deck that’s tucked away just right for peace and quiet. And the cherry on top? You’re close to shopping, restaurants, and Fort Bragg. Schedule your showing today—you’ll see the few cosmetic blemishes, but even more, you’ll see the opportunity waiting just for you.

    Zillow last checked:

    Listing updated:

    Listed by:

    QUINNEICE PEURIFOY,

    EXP REALTY LLC

    Bought with:

    BRYAN GAINES, 351762

    EXIT REALTY PREFERRED

    Source: LPRMLS,MLS#: 751236MLS LogoOriginating MLS: Longleaf Pine Realtors

    Facts & features

    Interior

    Bedrooms & bathrooms
    • Bedrooms: 3
    • Bathrooms: 3
    • Full bathrooms: 2
    • 1/2 bathrooms: 1
    Heating
    • Heat Pump
    Cooling
    • Central Air
    Appliances
    • Included: Dishwasher, Microwave, Range, Refrigerator
    • Laundry: Washer Hookup, Dryer Hookup
    Features
    • Eat-in Kitchen, Kitchen/Dining Combo, Separate Shower
    • Flooring: Carpet, Laminate, Vinyl
    • Basement: Crawl Space
    • Number of fireplaces: 1
    • Fireplace features: Factory Built
    Interior area
    • Total interior livable area: 1,560 sqft

    Property

    Parking
    • Total spaces: 2
    • Parking features: Attached, Garage
    • Attached garage spaces: 2
    Features
    • Levels: Two
    • Stories: 2
    • Patio & porch: Covered, Deck, Front Porch, Porch
    • Exterior features: Deck, Fence, Porch
    • Fencing: Privacy
    Lot
    • Size: 0.51 Acres
    Details
    • Parcel number: 494740001550
    • Special conditions: None

    Construction

    Type & style
    • Home type: SingleFamily
    • Architectural style: Two Story
    • Property subtype: Single Family Residence
    Materials
    • Vinyl Siding
    Condition
    • Good Condition
    • New construction: No
    • Year built: 2009

    Utilities & green energy

    • Sewer: Septic Tank
    • Water: Public

    Community & neighborhood

    Location
    • Region: Raeford
    • Subdivision: Pinetops

    Other

    Other facts
    • Listing terms: Cash,New Loan
    • Ownership: More than a year
    • Road surface type: Paved

    Price history

    DateEventPrice
    1/15/2026Sold$250,400+2.7%$161/sqft
    Source: LPRMLS #751236 Report a problem
    12/23/2025Pending sale$243,900$156/sqft
    Source: LPRMLS #751236 Report a problem
    12/5/2025Listed for sale$243,900$156/sqft
    Source: LPRMLS #751236 Report a problem
    11/1/2025Pending sale$243,900$156/sqft
    Source: LPRMLS #751236 Report a problem
    10/22/2025Price change$243,900-0.4%$156/sqft
    Source: LPRMLS #751236 Report a problem
    10/2/2025Listed for sale$244,900+6%$157/sqft
    Source: LPRMLS #751236 Report a problem
    5/19/2022Sold$231,000+5%$148/sqft
    Source: Public Record Report a problem
    4/18/2022Pending sale$220,000$141/sqft
    Source: LPRMLS #679945 Report a problem
    4/14/2022Listed for sale$220,000+39.7%$141/sqft
    Source: LPRMLS #679945 Report a problem
    3/24/2021Listing removed--
    Source: Owner Report a problem
    12/31/2015Listing removed$1,150$1/sqft
    Source: PEACHTREE PROPERTIES RENTAL DEPT. #457378 Report a problem
    11/25/2015Listed for rent$1,150$1/sqft
    Source: Owner Report a problem
    5/5/2010Sold$157,500$101/sqft
    Source: Public Record Report a problem

    Public tax history

    YearProperty taxesTax assessment
    2025$1,594 $178,580
    2024$1,594 $178,580
    2023$1,594 $178,580
    2022$1,594 +8.2%$178,580 +11.6%
    2021$1,474 +0.1%$159,990
    2020$1,472 $159,990
    2019$1,472 +1.9%$159,990
    2018$1,445 $159,990
    2017$1,445 $159,990
    2016$1,445 $159,990
    2015$1,445 $159,990
    2014$1,445 +1.6%$159,990 +11.8%
    2013$1,422 $143,150
    2011-- $143,150 +1.6%
    2010-- $140,880

    Find assessor info on the county website

    Neighborhood: 28376

    Nearby schools

    GreatSchools rating
    Schools provided by the listing agent
    • Elementary: Sandy Grove Elementary
    • Middle: East Hoke Middle School
    • High: Hoke County High School

    Source: LPRMLS. This data may not be complete. We recommend contacting the local school district to confirm school assignments for this home.

    Get a cash offer in 3 minutes
    Find out how much your home could sell for in as little as 3 minutes with a no-obligation cash offer.
    Estimated market value
    $251,900
    Get a cash offer in 3 minutes
    Find out how much your home could sell for in as little as 3 minutes with a no-obligation cash offer.
    Estimated market value
    $251,900