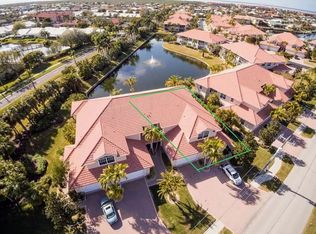
SAILBOAT ACCESS WATERFRONT CONDO IN PGI AT TARPON COVE W/DEEDED DOCK - Move-in ready, 3 bed/2 bath, 1st floor, waterfront condo at Tarpon Cove in Punta Gorda Isles w/deeded dock (dock #27) and very quick, sailboat access to Charlotte Harbor. Inside, the home features a spacious, open layout with engineered hardwood floors throughout the main living areas and bedrooms. Architectural details include high ceilings, crown molding & updated ceiling fans. The gourmet kitchen boasts solid surface counters, raised-panel cabinetry, and a center island. Kitchen features an eat-in breakfast nook plus seamless access to the formal dining and great room. The enclosed, tiled lanai is equipped with a full summer kitchen—JennAir grill, prep sink, and beverage fridge—perfect for year-round entertaining. Lanai offers walk-out access to the backyard & is just steps from your private dock. The spacious master suite includes an oversized walk-in closet and ensuite bath with dual sinks, soaking tub and a glass block shower. Two generous guest rooms include a flexible office/guest combo with built-in desk and Murphy bed. Other amenities include a large laundry room, three storage closets, and an attached two-car garage plus hurricane protection w/impact-resistant windows & electric roll-down shutter on the front door. Entertain in true Florida style. Keep your boat docked just steps from your back door. Dock #27 offers a 10,000 lb boat lift. Water & electric hook-ups are available dockside. Just minutes to open water - enjoy extremely quick, deep water, sailboat access. Launch your boat in minutes and enjoy world-class fishing, cruising, and sunset sails. The western rear exposure ensures beautiful nightly sunsets over the canal basin. The community offers lush, tropical landscaping, brick paver driveways plus a heated pool, in-ground spa, clubhouse w/fitness equipment, and recently updated tile roofs (2023). Miles of sidewalks just outside the unit connect you w/the rest of PGI including Ponce Park, Fishermen's Village & historic downtown Punta Gorda. Although known for its boating, Punta Gorda also boasts a lively art & music scene w/frequent festivals and craft fairs on the weekends. Schedule your tour today and experience the best of Punta Gorda Isles—your Florida dream home is waiting.
Sold for $410,000
$410,000
143 TROPICANA DRIVE #1012, PUNTA GORDA, FL 33950
3beds
2,022sqft
Condominium
Built in 2003
-- sqft lot
$409,000 Zestimate®
$203/sqft
$3,470 Estimated rent
Home value
$409,000
$368,000 - $454,000
$3,470/mo
Zestimate® history
Owner options
List your home for rent
$3,470/mo
Rent Zestimate®
Find your next renter with Zillow Rental Manager. Plus, with online applications, you can quickly screen prospective tenants – for free.
$3,470/mo
Rent Zestimate®
Refinance and save
$3,733/mo
Est. payment
Refinancing to a lower rate could help reduce your monthly payments and save thousands over the life of the loan.
$3,733/mo
Est. payment
Explore your selling options
Work with a Zillow partner agent
Leverage their expertise and Zillow's premium Showcase listings to get your home seen by more buyers.
Get startedList with your own agent
Get your home in front of millions of buyers by listing it on Zillow.
Learn how to do itSell it yourself
Take full control of how buyers see your home on Zillow by listing For Sale by Owner (FSBO).
List your homeWhat's special
Center islandHeated poolLarge laundry roomUpdated ceiling fansSolid surface countersHigh ceilingsSpacious master suite
Zillow last checked:
Listing updated:
Listed by:
Luke Andreae 941-833-4217,
RE/MAX HARBOR REALTY 941-639-8500
Bought with:
Brian Helgemo, 3041311
COMPASS FLORIDA
Source: Stellar MLS,MLS#: C7510128 Originating MLS: Port Charlotte
Originating MLS: Port Charlotte
Facts & features
Interior
Bedrooms & bathrooms
- Bedrooms: 3
- Bathrooms: 2
- Full bathrooms: 2
Rooms
- Room types: Great Room, Utility Room, Storage Rooms
Primary bedroom
- Description: Room4
- Features: Walk-In Closet(s)
- Level: First
- Area: 210 Square Feet
- Dimensions: 14x15
Bedroom 2
- Description: Room6
- Features: Built-in Closet
- Level: First
- Area: 156 Square Feet
- Dimensions: 12x13
Primary bathroom
- Description: Room5
- Level: First
- Area: 112 Square Feet
- Dimensions: 8x14
Bathroom 2
- Description: Room8
- Level: First
- Area: 70 Square Feet
- Dimensions: 7x10
Bathroom 3
- Description: Room7
- Level: First
- Area: 121 Square Feet
- Dimensions: 11x11
Balcony porch lanai
- Description: Room10
- Level: First
- Area: 176 Square Feet
- Dimensions: 11x16
Dining room
- Description: Room3
- Level: First
- Area: 156 Square Feet
- Dimensions: 12x13
Kitchen
- Description: Room1
- Level: First
- Area: 187 Square Feet
- Dimensions: 11x17
Living room
- Description: Room2
- Level: First
- Area: 342 Square Feet
- Dimensions: 18x19
Utility room
- Description: Room9
- Level: First
- Area: 81 Square Feet
- Dimensions: 9x9
Heating
- Central, Electric
Cooling
- Central Air
Appliances
- Included: Cooktop, Dishwasher, Disposal, Dryer, Electric Water Heater, Ice Maker, Microwave, Range, Refrigerator, Washer
- Laundry: Electric Dryer Hookup, Inside, Laundry Room, Washer Hookup
Features
- Built-in Features, Crown Molding, Eating Space In Kitchen, High Ceilings, Living Room/Dining Room Combo, Open Floorplan, Walk-In Closet(s)
- Flooring: Ceramic Tile, Engineered Hardwood
- Doors: Outdoor Kitchen, Sliding Doors
- Windows: Shutters, Storm Window(s), Window Treatments, Hurricane Shutters, Hurricane Shutters/Windows
- Has fireplace: No
Interior area
- Total structure area: 2,462
- Total interior livable area: 2,022 sqft
Property
Parking
- Total spaces: 2
- Parking features: Driveway, Garage Door Opener
- Attached garage spaces: 2
- Has uncovered spaces: Yes
- Details: Garage Dimensions: 20x20
Features
- Levels: Two
- Stories: 2
- Patio & porch: Screened
- Exterior features: Outdoor Kitchen, Rain Gutters
- Pool features: Gunite, Heated, In Ground, Outside Bath Access
- Has spa: Yes
- Spa features: In Ground
- Has view: Yes
- View description: Water, Canal
- Has water view: Yes
- Water view: Water,Canal
- Waterfront features: Waterfront, Canal - Saltwater, Bay/Harbor Access, Saltwater Canal Access, Gulf/Ocean Access, River Access, Bridges - No Fixed Bridges, Lift, Sailboat Water, Seawall
- Body of water: BLUEFISH LAGOON CANAL
Lot
- Size: 2,680 Square Feet
- Features: FloodZone, City Lot, Sidewalk
- Residential vegetation: Trees/Landscaped
Details
- Additional structures: Outdoor Kitchen
- Parcel number: 412211776038
- Zoning: GM-10
- Special conditions: None
Construction
Type & style
- Home type: Condo
- Architectural style: Florida
- Property subtype: Condominium
Materials
- Block, Stucco
- Foundation: Slab
- Roof: Tile
Condition
- New construction: No
- Year built: 2003
Utilities & green energy
- Sewer: Public Sewer
- Water: Public
- Utilities for property: BB/HS Internet Available, Cable Available, Electricity Connected, Phone Available, Sewer Connected, Water Connected
Community & HOA
Community
- Features: Boat Slip, Dock, Waterfront, Community Mailbox, Deed Restrictions, No Truck/RV/Motorcycle Parking, Pool, Sidewalks
- Security: Smoke Detector(s)
- Pet fee: $0 monthly
- Subdivision: TARPON COVE PH 10
HOA
- Has HOA: Yes
- Amenities included: Clubhouse, Fitness Center, Pool, Recreation Facilities, Spa/Hot Tub, Vehicle Restrictions
- Services included: Common Area Taxes, Community Pool, Reserve Fund, Fidelity Bond, Insurance, Maintenance Structure, Maintenance Grounds, Manager, Pest Control, Pool Maintenance, Private Road, Recreational Facilities, Sewer, Trash, Water
- HOA fee: $975 monthly
- HOA name: Gateway Management
- HOA phone: 941-629-8190
Location
- Region: Punta Gorda
Financial & listing details
- Price per square foot: $203/sqft
- Tax assessed value: $436,550
- Annual tax amount: $8,183
- Date on market: 5/19/2025
- Cumulative days on market: 440 days
- Listing terms: Cash,Conventional,FHA
- Ownership: Condominium
- Total actual rent: 0
- Electric utility on property: Yes
- Road surface type: Paved
Price history
| Date | Event | Price |
|---|---|---|
| 3/19/2026 | Sold | $410,000-3.5%$203/sqft |
Source:  Stellar MLS #C7510128 Report a problem Stellar MLS #C7510128 Report a problem | ||
| 2/15/2026 | Pending sale | $425,000$210/sqft |
Source: Stellar MLS #C7510128 Report a problem | ||
| 1/25/2026 | Price change | $425,000-2.3%$210/sqft |
Source: Stellar MLS #C7510128 Report a problem | ||
| 12/31/2025 | Price change | $435,000-3.1%$215/sqft |
Source: Stellar MLS #C7510128 Report a problem | ||
| 11/24/2025 | Price change | $449,000-4.5%$222/sqft |
Source: Stellar MLS #C7510128 Report a problem | ||
| 10/15/2025 | Price change | $470,000-5.1%$232/sqft |
Source: Stellar MLS #C7510128 Report a problem | ||
| 5/19/2025 | Listed for sale | $495,000-0.8%$245/sqft |
Source: Stellar MLS #C7510128 Report a problem | ||
| 5/16/2025 | Listing removed | $499,000$247/sqft |
Source: Stellar MLS #C7501076 Report a problem | ||
| 3/20/2025 | Price change | $499,000-5%$247/sqft |
Source: Stellar MLS #C7501076 Report a problem | ||
| 2/28/2025 | Price change | $525,000-7.7%$260/sqft |
Source: Stellar MLS #C7501076 Report a problem | ||
| 1/30/2025 | Price change | $569,000-5%$281/sqft |
Source: Stellar MLS #C7501076 Report a problem | ||
| 11/26/2024 | Listed for sale | $599,000+30.2%$296/sqft |
Source: Stellar MLS #C7501076 Report a problem | ||
| 12/4/2020 | Sold | $460,000-4.7%$227/sqft |
Source: Public Record Report a problem | ||
| 10/30/2020 | Pending sale | $482,500$239/sqft |
Source: CHARLOTTE COUNTY PROPERTIES #C7431596 Report a problem | ||
| 10/4/2020 | Price change | $482,500-0.5%$239/sqft |
Source: CHARLOTTE COUNTY PROPERTIES #C7431596 Report a problem | ||
| 8/6/2020 | Listed for sale | $485,000+34.7%$240/sqft |
Source: CHARLOTTE COUNTY PROPERTIES #C7431596 Report a problem | ||
| 7/6/2017 | Sold | $360,000-9.8%$178/sqft |
Source: Public Record Report a problem | ||
| 3/16/2017 | Price change | $399,000-2.7%$197/sqft |
Source: RE/MAX ANCHOR OF MARINA PARK #C7234065 Report a problem | ||
| 1/3/2017 | Price change | $410,000+3.8%$203/sqft |
Source: RE/MAX ANCHOR OF MARINA PARK #C7234065 Report a problem | ||
| 10/12/2016 | Price change | $394,999-1.3%$195/sqft |
Source: SUN REALTY #C7228183 Report a problem | ||
| 8/5/2016 | Listed for sale | $399,999-4.8%$198/sqft |
Source: SUN REALTY #C7228183 Report a problem | ||
| 5/2/2016 | Listing removed | $419,999$208/sqft |
Source: SUN REALTY #C7207176 Report a problem | ||
| 12/16/2015 | Price change | $419,999-8.7%$208/sqft |
Source: SUN REALTY #C7207176 Report a problem | ||
| 7/28/2015 | Price change | $460,000-8%$227/sqft |
Source: SUN REALTY #C7207176 Report a problem | ||
| 6/1/2015 | Price change | $499,999-4.8%$247/sqft |
Source: SUN REALTY #C7207176 Report a problem | ||
| 1/24/2015 | Listed for sale | $525,000-10.3%$260/sqft |
Source: SUN REALTY (274501273) #C7207176 Report a problem | ||
| 1/22/2005 | Sold | $585,000+58.2%$289/sqft |
Source: Public Record Report a problem | ||
| 11/17/2003 | Sold | $369,900$183/sqft |
Source: Public Record Report a problem | ||
Public tax history
| Year | Property taxes | Tax assessment |
|---|---|---|
| 2025 | $7,816 -4.5% | $436,550 -4.9% |
| 2024 | $8,183 -4.4% | $458,893 -3.2% |
| 2023 | $8,559 +9.6% | $474,155 +10% |
| 2022 | $7,806 +9% | $431,050 +10% |
| 2021 | $7,165 +50% | $391,864 +28.8% |
| 2020 | $4,777 +0.5% | $304,284 +2.3% |
| 2019 | $4,753 +8.2% | $297,443 +1.9% |
| 2018 | $4,392 | $291,897 -10.1% |
| 2017 | $4,392 -22.1% | $324,834 +3.3% |
| 2016 | $5,638 +1.1% | $314,522 +7.6% |
| 2015 | $5,577 +5.2% | $292,331 +10% |
| 2014 | $5,299 +12.3% | $265,755 +21% |
| 2013 | $4,717 +13.8% | $219,632 +10% |
| 2012 | $4,146 +22.1% | $199,665 |
| 2011 | $3,395 -15.3% | $199,665 -13% |
| 2010 | $4,006 -25.2% | $229,500 -28.9% |
| 2009 | $5,352 | $322,907 |
Find assessor info on the county website
Neighborhood: 33950
Nearby homes
- $410,400-- bd-- ba-- sqft197 Tropicana Dr, Punta Gorda, FL 33950Off Market
- $438,2003 bd3 ba2.4k sqft143 Tropicana Dr APT 1021, Punta Gorda, FL 33950Off Market
- $503,7003 bd3 ba2.4k sqft143 Tropicana Dr APT 1022, Punta Gorda, FL 33950Off Market

- $416,9002 bd2 ba2k sqft143 Tropicana Dr APT 1011, Punta Gorda, FL 33950Off Market

- $553,6003 bd3 ba2.4k sqft141 Tropicana Dr APT 1121, Punta Gorda, FL 33950Off Market
- $453,9003 bd3 ba2.4k sqft141 Tropicana Dr APT 1122, Punta Gorda, FL 33950Off Market
- $575,0003 bd2 ba2k sqft141 Tropicana Dr APT 1111, Punta Gorda, FL 33950Sold
- $549,0003 bd2 ba2k sqft141 Tropicana Dr APT 1112, Punta Gorda, FL 33950For Sale
Nearby schools
GreatSchools rating
- 8/10Sallie Jones Elementary SchoolGrades: PK-5Distance: 2.5 mi
- 4/10Punta Gorda Middle SchoolGrades: 6-8Distance: 2.9 mi
- 5/10Charlotte High SchoolGrades: 9-12Distance: 2.7 mi
Schools provided by the listing agent
- Elementary: Sallie Jones Elementary
- Middle: Punta Gorda Middle
- High: Charlotte High
Source: Stellar MLS. This data may not be complete. We recommend contacting the local school district to confirm school assignments for this home.
Get a cash offer in 3 minutes
Find out how much your home could sell for in as little as 3 minutes with a no-obligation cash offer.
Estimated market value
$409,000
Get a cash offer in 3 minutes
Find out how much your home could sell for in as little as 3 minutes with a no-obligation cash offer.
Estimated market value
$409,000
- Florida
- Charlotte County
- Punta Gorda
- 33950
- 143 TROPICANA DRIVE Unit 1012
Nearby cities
Nearby zip codes
Other Punta Gorda Topics
