Skip main navigation
Sold
  • Price Unknown

    143 Tudor Ave, River Ridge, LA 70123

    5beds
    3,780sqft
    Single Family Residence
    Built in 2007
    0.37 Acres Lot
    $916,300 Zestimate®
    $--/sqft
    $3,351 Estimated rent

    Home value

    $916,300

    $816,000 - $1.04M

    $3,351/mo

    Zestimate® history
    Loading
    Loading...

    Owner options

    List your home for rent

    $3,351/mo

    Rent Zestimate®

    Find your next renter with Zillow Rental Manager. Plus, with online applications, you can quickly screen prospective tenants – for free.

    Learn more

    $3,351/mo

    Rent Zestimate®

    Refinance and save

    Refinancing to a lower rate could help reduce your monthly payments and save thousands over the life of the loan.

    See today's rates

    Explore your selling options

    Work with a Zillow partner agent

    Leverage their expertise and Zillow's premium Showcase listings to get your home seen by more buyers.

    Get started

    List with your own agent

    Get your home in front of millions of buyers by listing it on Zillow.

    Learn how to do it

    Sell it yourself

    Take full control of how buyers see your home on Zillow by listing For Sale by Owner (FSBO).

    List your home

    What's special

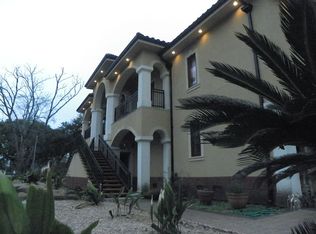
    Rare Opportunity to own a true Southern Masterpiece*Luxury in River Ridge*Priced Below Appraisal*Minutes from Downtown New Orleans*Breathtaking New Orleans-style estate*Complete with wrought iron balconies & stairs, courtyard, and a Brick Wall Dining Room accent*5 Bedrooms/3.5 baths*3780 sq. ft living area*Stained concrete & rich Wood floors throughout*Gourmet Kitchen w/Stainless Appliances*Vented Hood*Natural Gas Cooktop w 6 burners*Quartz Counters*Custom Cabinetry w/Glass Front Accents*Spacious Island*Master Suite on 1st floor w Spa like ensuite including Soaking tub*Beautifully tiled stand alone Shower*Dual Vanities*Also on 1st floor-Versatile 2nd bedroom/office/dedicated workspace*Upstairs- 3 additional bedrooms*Separate living space offering comfort and privacy for family & guests*Custom Gunite inground Saltwater pool & hot tub*Surrounded by beautiful courtyard*Majestic Live Oak on property*Irrigation meter for watering plants & keeping pool pristine*Dedicated outdoor area w/firepit*New roof in 2025*State-of- the Art AC home comfort system*Whole house generator*Security System*Solar Panels*Ample parking behind wrought iron gate*Double Carport* Outdoor bathroom*Enclosed garage w/door opening to back*Exercise room above garage accessed by elegant Lapeyre stairs*Never flooded*Preferred Flood Zone

    Zillow last checked:

    Listing updated:

    Listed by:

    Dale Dixon,

    Century 21 Investment Realty

    Bought with:

    Philipp M Hummel, 995713131

    Compass Westbank

    Source: ROAM MLS,MLS#: 2489056MLS Logo

    Facts & features

    Interior

    Bedrooms & bathrooms
    • Bedrooms: 5
    • Bathrooms: 4
    • Full bathrooms: 3
    • 1/2 bathrooms: 1
    Primary bedroom
    • Description: Flooring: Wood
    • Level: First
    • Area: 257.76 Square Feet
    • Dimensions: 14.4X17.9
    Bedroom
    • Description: Flooring: Wood
    • Level: First
    • Area: 159.84 Square Feet
    • Dimensions: 14.8X10.8
    Bedroom
    • Description: Flooring: Wood
    • Level: Second
    • Area: 167.31 Square Feet
    • Dimensions: 14.3X11.7
    Bedroom
    • Description: Flooring: Wood
    • Level: Second
    • Area: 138.86 Square Feet
    • Dimensions: 10.6X13.1
    Bedroom
    • Description: Flooring: Wood
    • Level: Second
    • Area: 172.55 Square Feet
    • Dimensions: 14.5X11.9
    Primary bathroom
    • Description: Flooring: Tile
    • Level: First
    • Area: 167.04 Square Feet
    • Dimensions: 14.4X11.6
    Breakfast
    • Description: Flooring: Stained/Scored Concrete
    • Level: First
    • Area: 214.88 Square Feet
    • Dimensions: 15.8X13.6
    Den
    • Description: Flooring: Wood
    • Level: Second
    • Area: 252 Square Feet
    • Dimensions: 14X18
    Dining room
    • Description: Flooring: Wood
    • Level: First
    • Area: 194.54 Square Feet
    • Dimensions: 13.7X14.2
    Kitchen
    • Description: Flooring: Stained/Scored Concrete
    • Level: First
    • Area: 240 Square Feet
    • Dimensions: 16X15
    Living room
    • Description: Flooring: Stained/Scored Concrete
    • Level: First
    • Area: 300.8 Square Feet
    • Dimensions: 16X18.8
    Heating
    • Multiple Units
    Cooling
    • Ceiling Fan(s), Multi Units
    Appliances
    • Included: Disposal, Dishwasher, Microwave, Refrigerator, Wine Refrigerator, Stainless Steel Appliance(s), Cooktop, Oven
    Features
    • Flooring: Tile, Wood, Painted/Stained, Concrete
    • Has fireplace: Yes
    • Fireplace features: Gas
    Interior area
    • Total structure area: 5,455
    • Total interior livable area: 3,780 sqft

    Property

    Parking
    • Parking features: Attached Carport
    • Has carport: Yes
    Features
    • Levels: Two
    • Stories: 2
    • Pool features: Heated, In Ground
    • Fencing: Other,Wood
    Lot
    • Size: 0.37 Acres
    • Dimensions: 72 x 222
    • Features: Other, Rear Yard Vehicle Access
    Details
    • Additional structures: Cabana
    • Parcel number: 0910005677
    • Other equipment: Generator

    Construction

    Type & style
    • Home type: SingleFamily
    • Architectural style: Creole
    • Property subtype: Single Family Residence
    Materials
    • Brick, Stucco
    • Foundation: Slab
    • Roof: Shingle
    Condition
    • Year built: 2007
    • Major remodel year: 2007

    Utilities & green energy

    • Sewer: Public Sewer
    • Water: Public
    • Utilities for property: Natural Gas Available
    Green energy
    • Energy efficient items: HVAC, Solar

    Community & HOA

    Community
    • Security: Carbon Monoxide Detector(s), Security System
    HOA
    • Has HOA: No
    Location
    • Region: River Ridge

    Financial & listing details

    • Tax assessed value: $549,100
    • Annual tax amount: $6,042
    • Date on market: 3/1/2025

    Price history

    DateEventPrice
    5/28/2025Sold--
    Source: ROAM MLS #2489056 Report a problem
    4/30/2025Contingent$999,500$264/sqft
    Source: GSREIN #2489056 Report a problem
    4/5/2025Price change$999,500-5.7%$264/sqft
    Source: GSREIN #2489056 Report a problem
    3/1/2025Listed for sale$1,060,000$280/sqft
    Source: GSREIN #2489056 Report a problem

    Public tax history

    YearProperty taxesTax assessment
    2025$6,042 +5.2%$54,910
    2024$5,746 -4.2%$54,910
    2023$6,000 +2.8%$54,910
    2022$5,837 +7.7%$54,910
    2021$5,417 +0.7%$54,910
    2020$5,377 -2.8%$54,910
    2019$5,530 +7.4%$54,910
    2018$5,148 $54,910
    2017$5,148 $54,910
    2016$5,148 +3.4%$54,910 +2%
    2015$4,981 $53,840
    2014$4,981 $53,840
    2013-- $53,840 -15.3%
    2012-- $63,580 +1.7%
    2011-- $62,500
    2010-- $62,500
    2009-- $62,500
    2008-- $62,500
    Find assessor info on the county website

    Neighborhood: 70123

    Nearby schools

    GreatSchools rating
    Schools provided by the listing agent
    • Elementary: jpschools.org

    Source: ROAM MLS. This data may not be complete. We recommend contacting the local school district to confirm school assignments for this home.

    Get a cash offer in 3 minutes
    Find out how much your home could sell for in as little as 3 minutes with a no-obligation cash offer.
    Estimated market value

    $916,300

    Get a cash offer in 3 minutes
    Find out how much your home could sell for in as little as 3 minutes with a no-obligation cash offer.
    Estimated market value

    $916,300