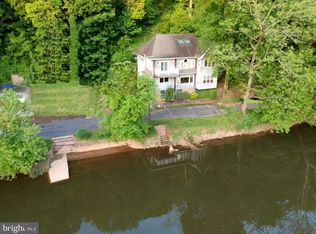
Price Adjustment! Welcome to this waterfront oasis along the Perkiomen Creek, where tranquility and natural beauty converge. This very unique property features two distinct homes that blend the charm of the 1700s with modern amenities. Nestled on 1.77 acres within the Methacton School District. Located on a secluded cul-de-sac, the first home at #137 Tyson Mill Road, built in the 1990s, boasts a more open layout, modern comforts, and basement. In contrast, #139 Tyson Mill Road is a historic treasure built into the hillside in the 1700s, expanded on over the years, complete with two winding staircases and an updated kitchen with old wood beams exposed on the ceiling. Together, these homes offer a unique living experience. Step outside onto the porches and decks to fully embrace the splendor of waterfront living. The property features a small concrete dock perfect for launching canoes and kayaks, where you can paddle the tranquil waters, fish, or simply unwind while soaking in breathtaking sunsets and observing local wildlife, including majestic bald eagles. The walkway in front of #139 Tyson Mill even has a small built in pond in the landscaping. Conveniently located in Lower Providence Township, you’ll have quick access to shopping, scenic trails, and a variety of dining options in King of Prussia, Collegeville, and Phoenixville. This unique waterfront property is a rare find—don’t miss your opportunity to make it your own! Schedule your private showing today and discover the perfect blend of history, nature, and modern living. Please park only in the driveways of either home; parking on the creek side of the road is not permitted.
Sold for $400,000
Zillow last checked:
Listing updated:
Bought with:
Kim Bancroft, RS370900
Keller Williams Real Estate-Horsham
Source: Bright MLS,MLS#: PAMC2120940
Price history
| Date | Event | Price |
|---|---|---|
| 5/23/2025 | Sold | $400,000$155/sqft |
Source:  Bright MLS #PAMC2120940 Report a problem Bright MLS #PAMC2120940 Report a problem | ||
| 4/26/2025 | Pending sale | $400,000$155/sqft |
Source: Bright MLS #PAMC2120940 Report a problem | ||
| 4/22/2025 | Price change | $400,000-8%$155/sqft |
Source: Bright MLS #PAMC2120940 Report a problem | ||
| 3/28/2025 | Price change | $435,000-3.3%$168/sqft |
Source: Bright MLS #PAMC2120940 Report a problem | ||
| 3/20/2025 | Pending sale | $449,900$174/sqft |
Source: Bright MLS #PAMC2120940 Report a problem | ||
| 3/15/2025 | Price change | $449,900-9.9%$174/sqft |
Source: Bright MLS #PAMC2120940 Report a problem | ||
| 1/5/2025 | Price change | $499,500-4.9%$193/sqft |
Source: Bright MLS #PAMC2120940 Report a problem | ||
| 12/26/2024 | Price change | $524,999-4.4%$203/sqft |
Source: Bright MLS #PAMC2120940 Report a problem | ||
| 10/24/2024 | Listed for sale | $549,000$212/sqft |
Source: Bright MLS #PAMC2120940 Report a problem | ||
Nearby homes
- $360,9003 bd1 ba1.5k sqft151 Tyson Mill Rd, Collegeville, PA 19426Off Market
- $261,2002 bd1 ba758 sqft135 Tyson Mill Rd, Collegeville, PA 19426Off Market
- $820-- bd-- ba-- sqft135 Tyson Mill Rd, Collegeville, PA 19426Off Market
- $531,0004 bd4 ba2k sqft155 Tyson Mill Rd #157, Collegeville, PA 19426Off Market
Get a cash offer in 3 minutes
Find out how much your home could sell for in as little as 3 minutes with a no-obligation cash offer.
Estimated market value
$410,400
