Skip main navigation
Off market
  • $316,700

    143 Upper Valley Ln, Newark, DE 19711

    3beds
    1,625sqft
    Townhouse
    Built in 1988
    3,920 Square Feet Lot
    $316,700 Zestimate®
    $195/sqft
    $2,402 Estimated rent

    Home value

    $316,700

    $298,000 - $336,000

    $2,402/mo

    Zestimate® history
    Loading
    Loading...

    Owner options

    List your home for rent

    $2,402/mo

    Rent Zestimate®

    Find your next renter with Zillow Rental Manager. Plus, with online applications, you can quickly screen prospective tenants – for free.

    Learn more

    $2,402/mo

    Rent Zestimate®

    Refinance and save

    $1,907/mo

    Est. payment

    Refinancing to a lower rate could help reduce your monthly payments and save thousands over the life of the loan.

    See today's rates

    $1,907/mo

    Est. payment

    Explore your selling options

    Work with a Zillow partner agent

    Leverage their expertise and Zillow's premium Showcase listings to get your home seen by more buyers.

    Get started

    List with your own agent

    Get your home in front of millions of buyers by listing it on Zillow.

    Learn how to do it

    Sell it yourself

    Take full control of how buyers see your home on Zillow by listing For Sale by Owner (FSBO).

    List your home

    What's special

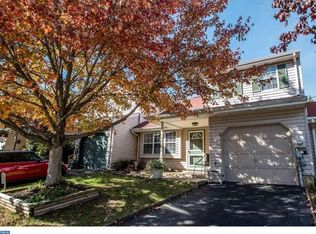
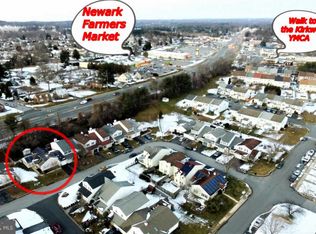
    Back on the market at no fault of the seller! Act quickly, as this will be back under contract this week. Location and convenience are prime in this right-size townhome in Green Valley! Nestled in enclave of tree-lined streets off Kirkwood Hwy., this 3BR/2B.5BA townhome offers a myriad of great features. It's a straight drive to both downtown Newark and City of Wilm. Within minutes there is shopping, restaurants, convenience, grocery and specialty stores, coffee shops, parks, bowling alley and more! Beige siding exterior is accented with hunter green garage and front door and shutters. Pretty covered front porch is great for flowering plants or wooden bench. Main living space inside has spacious LR in front with DR beyond, both feature hardwood floors. Carpeted steps hug wall, maintaining sense of openness on this floor. Mint green paint blends nicely with pale baseboards. Double window on front wall along with recessed lighting allows for bright room. Oversized entrance leads into DR. Although rooms are connected, DR is distinguished by chair rail with coco color paint below and wheat color paint above. Glass sliders grace back wall while adjacent, already roomy kitchen is made larger with pass-through into FR. Its wide ledge is can be used for displaying mementos appreciated by both rooms! Plenty of oak cabinets, and sizable pantry lends a hand with storage. FR is sky blue with crown molding and angled wall with oak FP. Double window on back wall looks to privacy. Laundry room and oversized garage with front storage are easily accessible. Hallway leading from front of home to kitchen has hall closet and PR with cabinet vanity and matching mirror. The 2nd floor features full bath at top of steps and 2 secondary rooms to back of home, 1BR touting green paint and chestnut color carpet, while other BR has tan paint with gray carpet. Both have big closets. MBR sits to front of home is designed like a suite. 1 set of DD closets is located in main BR area, while another set is off a short hallway that leads to master bath. Nice separation of spaces, granting privacy. Outdoor area is brick patio, that can be accessed from FR and kitchen, and creates circular flow. Fenced-in level back yard is spacious and has trees beyond fence offering privacy. Remarkable value!

    This property is off market, which means it's not currently listed for sale or rent on Zillow. This may be different from what's available on other websites or public sources.

    Facts & features

    Interior

    Bedrooms & bathrooms
    • Bedrooms: 3
    • Bathrooms: 3
    • Full bathrooms: 2
    • 1/2 bathrooms: 1
    Heating
    • Forced air, Heat pump, Electric
    Cooling
    • Central
    Appliances
    • Included: Dishwasher, Garbage disposal, Range / Oven
    Features
    • Flooring: Tile, Carpet, Hardwood, Linoleum / Vinyl
    • Has fireplace: Yes
    Interior area
    • Total interior livable area: 1,625 sqft

    Property

    Parking
    • Total spaces: 2
    • Parking features: Garage - Attached
    Features
    • Exterior features: Vinyl
    Lot
    • Size: 3,920 sqft
    Details
    • Parcel number: 0805510238

    Construction

    Type & style
    • Home type: Townhouse
    Materials
    • Foundation: Slab
    • Roof: Asphalt
    Condition
    • Year built: 1988

    Community & neighborhood

    Location
    • Region: Newark

    HOA & financial

    HOA
    • Has HOA: Yes
    • HOA fee: $3 monthly

    Other

    Other facts
    • central_air_desc: Central A/C
    • roof_types: Unknown
    • architectural_style: New Traditional
    • appliances: Oven - Self-Cleaning
    • taxes_annual: 2083

    Price history

    DateEventPrice
    7/27/2018Sold$185,000+2.8%$114/sqft
    Source: Public Record Report a problem
    5/19/2018Price change$179,900-10%$111/sqft
    Source: Keller Williams Realty #1001528444 Report a problem
    11/27/2017Price change$199,900-4.8%$123/sqft
    Source: Simple Choice Realty #1000323355 Report a problem
    5/15/2017Price change$209,900-2.3%$129/sqft
    Source: Simple Choice Realty, INC #6970509 Report a problem
    4/26/2017Listed for sale$214,900+3.8%$132/sqft
    Source: Simple Choice Realty, INC #6970509 Report a problem
    2/7/2006Sold$207,000$127/sqft
    Source: Public Record Report a problem

    Public tax history

    YearProperty taxesTax assessment
    2025-- $308,700 +384.6%
    2024$2,799 +2.7%$63,700
    2023$2,726 +0.7%$63,700
    2022$2,707 +2.2%$63,700
    2021$2,649 +2.8%$63,700
    2020$2,576 +12.8%$63,700
    2019$2,285 +5.9%$63,700
    2017$2,157 +0.8%$63,700
    2016$2,140 $63,700
    2015$2,140 +9.4%$63,700
    2014$1,957 $63,700
    2013-- $63,700
    2012-- $63,700
    2011-- $63,700
    2010-- $63,700
    2009-- $63,700
    2008-- $63,700
    2007-- $63,700
    2006-- $63,700
    2005-- $63,700
    2004-- $63,700
    2003-- $63,700
    2002-- $63,700
    2001-- $63,700

    Find assessor info on the county website

    Neighborhood: Green Valley

    Nearby schools

    GreatSchools rating
    Schools provided by the listing agent
    • District: Christina

    Source: The MLS. This data may not be complete. We recommend contacting the local school district to confirm school assignments for this home.

    Get a cash offer in 3 minutes
    Find out how much your home could sell for in as little as 3 minutes with a no-obligation cash offer.
    Estimated market value
    $316,700
    Get a cash offer in 3 minutes
    Find out how much your home could sell for in as little as 3 minutes with a no-obligation cash offer.
    Estimated market value
    $316,700