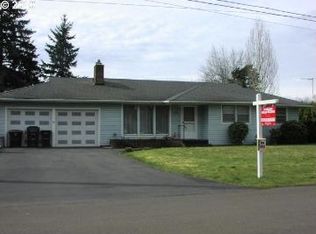
*Here is your opportunity to find your dream home! Properties are renting quickly; we encourage you to apply before viewing, to be first in line. To increase your chances of getting approved, be sure to gather and submit all your documentation at the time of your application. If you have any questions, please don't hesitate to call our office for assistance. Neighborhood: Welcome to the charming community of Oregon City, one of Oregon's first cities, steeped in rich history and timeless appeal. This area effortlessly blends old-world charm with modern convenience, offering an easy commute with quick access to major highways like I-205. Just a short distance away, you'll find the historic downtown, home to top-rated dining and a vibrant atmosphere. Whether you're drawn to its storied past or its accessible location, Oregon City is a community that offers the best of both worlds. Living Area: This inviting living area welcomes you with the warmth of luxury vinyl plank floors underfoot, creating a cozy and elegant ambiance. At its heart, a charming gas fireplace stands ready to provide comfort during chillier evenings, making this space perfect for relaxation and gathering with loved ones. This space further offers comfort, with its ceiling fan to cool those warm summer evenings. Kitchen: This kitchen is designed for both functionality and style, offering ample cabinet space to keep all your essentials neatly organized. The sleek black appliances, including a glass-top oven/range, dishwasher, microwave, and refrigerator, add a modern touch to the space. A convenient kitchen bar provides the perfect spot for casual meals or entertaining. Just off the kitchen, you'll find the dining room, seamlessly connecting the spaces for easy flow and convenience. Bedroom/Bathroom: This home features three well-appointed bedrooms and two bathrooms, each designed with comfort in mind. All bedrooms are painted in a soothing mute tone of white, creating a peaceful atmosphere. Each room includes windows that invite natural light, along with ample closet space for storage. The primary bedroom stands out, offering its own private bathroom complete with a walk-in shower for added convenience. Just down the hall, you'll find a full bathroom that serves the remaining bedrooms. With luxury vinyl plank floors underfoot throughout, these spaces combine elegance and functionality, making them ideal for restful living. Exterior/Parking: This home boasts a spacious double-car garage, providing plenty of room for vehicles and additional storage, with a workbench included. The backyard is truly outstanding, offering a generous amount of space perfect for outdoor activities, gardening, or simply enjoying the open air. Whether you need extra parking or a place to unwind, this home's outdoor features have you covered. Available for a minimum one-year lease with the option to renew. Utilities Included: Garbage. Utilities you are responsible for: Electric, Water, Sewer, Gas, Landscaping, and Cable/Internet. Washer and dryer hook-ups are Included in this Rental. Heating Source: Gas Forced Air Cooling Source: Central Air *Heating and Cooling Sources must be independently verified by the applicant before applying! Homes are not required to have A/C. Bring your fur babies! This home allows for one pet, dog only, under 50lbs. Pet Rent is $40 a month per pet and an additional $500 Security Deposit per pet. Elementary School: Gaffney Lane Middle School: Gardiner High School: Oregon City *For a priority showing, be sure to mention the catchphrase 'Top Gun' when you reach out to your listing agent.* *Disclaimer: All information, regardless of source, is not guaranteed and should be independently verified. Including paint, flooring, square footage, amenities, and more. This home may have an HOA/COA which has additional charges associated with move-in/move-out. Tenant(s) would be responsible for verification of these charges, rules, as well as associated costs. Applications are processed first-come, first-served. All homes have been lived in and are not new. The heating and cooling source needs to be verified by the applicant. Square footage may vary from website to website and must be independently verified. Please confirm the year the home was built so you are aware of the age of the home. A lived-in home will have blemishes, defects, and more. Homes are not required to have A/C. Please verify status before viewing/applying.
This property is not currently displayed as for sale or rent on Zillow. This may be different from what's on other websites or public sources.