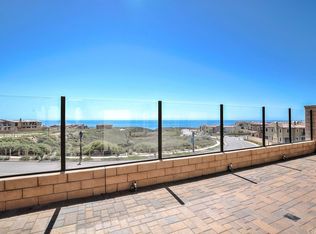
Nestled in the sought-after Aqua community of Sea Summit, San Clemente, this stunning coastal retreat offers breathtaking panoramic ocean views and seamless indoor-outdoor living. Positioned on a premier ocean-view lot, this home epitomizes effortless luxury and serene living. Beyond the walk-in entry foyer, dual La Cantina glass walls open to unobstructed sit-down ocean views from the living and dining areas, filling the space with natural light. High-end designer finishes elevate the home, from European oak flooring to coffered ceilings, custom smooth-surface walls, and wainscoting. The gourmet center-island kitchen is a chef’s dream, equipped with Wolf appliances, a 48" Sub-Zero refrigerator, a farm sink, and a custom-tiled bar area with decorative tile and oak shelving. A spacious laundry/craft room is conveniently located nearby. Upstairs, a long hallway with a built-in desk niche leads to two private bedrooms, each with its own bath. The primary suite is a true sanctuary, offering 180-degree ocean views, a luxurious spa-like bath with a soaking tub and oversized walk-in shower, and high-end finishes throughout. Make your way outside to a private entertainer’s backyard, complete with a built-in fireplace, a Lynx BBQ with a warming oven and fridge, custom hardscape, and a retractable shade awning—all set against the backdrop of the Pacific Ocean. Additional features include an epoxy-floored garage with built-in cabinets and storage racks. Residents enjoy access to The Summit Club, featuring a clubhouse, gym, pool, and spa, as well as over four miles of scenic ocean-view trails. Just moments from world-class beaches, shopping, and dining, this home offers the ultimate in refined luxury. Leave your car keys behind and embrace the coastal lifestyle—everything you need is within easy reach.
Sold for $3,080,000
Listed by: Coldwell Banker Realty • Jeff Golden • Contact: 949-275-1989
Bought with: Harcourts Prime Properties
$3,080,000
143 Via Galicia, San Clemente, CA 92672
3beds
2,488sqft
Single Family Residence
Built in 2018
4,124 Square Feet Lot
$3,133,500 Zestimate®
$1,238/sqft
$7,811 Estimated rent
Home value
$3,133,500
$2.88M - $3.42M
$7,811/mo
Zestimate® history
Owner options
List your home for rent
$7,811/mo
Rent Zestimate®
Find your next renter with Zillow Rental Manager. Plus, with online applications, you can quickly screen prospective tenants – for free.
$7,811/mo
Rent Zestimate®
Refinance and save
$19,703/mo
Est. payment
Refinancing to a lower rate could help reduce your monthly payments and save thousands over the life of the loan.
$19,703/mo
Est. payment
Explore your selling options
Work with a Zillow partner agent
Leverage their expertise and Zillow's premium Showcase listings to get your home seen by more buyers.
Get startedList with your own agent
Get your home in front of millions of buyers by listing it on Zillow.
Learn how to do itSell it yourself
Take full control of how buyers see your home on Zillow by listing For Sale by Owner (FSBO).
List your homeWhat's special
Unobstructed sit-down ocean viewsBuilt-in fireplaceBreathtaking panoramic ocean viewsEuropean oak flooringWolf appliancesGourmet center-island kitchenHigh-end designer finishes
Zillow last checked:
Listing updated:
Listed by:
Jeff Golden DRE #01080923 949-275-1989,
Coldwell Banker Realty,
Tim Smith DRE #01346878 949-478-2295,
Coldwell Banker Realty
Bought with:
Justin Green, DRE #01924005
Harcourts Prime Properties
Chadrick Widtfeldt, DRE #01702292
Harcourts Prime Properties
Source: CRMLS,MLS#: NP25027004 Originating MLS: California Regional MLS
Originating MLS: California Regional MLSFacts & features
Interior
Bedrooms & bathrooms
- Bedrooms: 3
- Bathrooms: 4
- Full bathrooms: 3
- 1/2 bathrooms: 1
- Main level bathrooms: 1
Rooms
- Room types: Bedroom, Kitchen, Laundry, Living Room, Primary Bathroom, Primary Bedroom, Other, Utility Room
Primary bedroom
- Features: Primary Suite
Bedroom
- Features: All Bedrooms Up
Bathroom
- Features: Bathtub, Dual Sinks, Quartz Counters, Soaking Tub, Separate Shower, Tub Shower, Walk-In Shower
Kitchen
- Features: Kitchen Island, Kitchen/Family Room Combo
Other
- Features: Walk-In Closet(s)
Heating
- Forced Air, Fireplace(s)
Cooling
- Central Air
Appliances
- Included: Convection Oven, Dishwasher, Freezer, Gas Cooktop, Disposal, Gas Oven, Ice Maker, Microwave, Refrigerator, Range Hood, Tankless Water Heater, Vented Exhaust Fan, Water To Refrigerator, Water Purifier
- Laundry: Inside, Laundry Room
Features
- Breakfast Bar, Built-in Features, Breakfast Area, Coffered Ceiling(s), Quartz Counters, All Bedrooms Up, Primary Suite, Utility Room, Walk-In Closet(s)
- Flooring: Wood
- Doors: Panel Doors
- Windows: Double Pane Windows, Screens
- Has fireplace: Yes
- Fireplace features: Gas, Living Room, Outside
- Common walls with other units/homes: No Common Walls
Interior area
- Total interior livable area: 2,488 sqft
Property
Parking
- Total spaces: 2
- Parking features: Direct Access, Door-Single, Driveway, Garage Faces Front, Garage
- Attached garage spaces: 2
Features
- Levels: Two
- Stories: 2
- Entry location: 1
- Patio & porch: Covered, Front Porch, Patio, Tile
- Exterior features: Awning(s), Barbecue, Lighting, Rain Gutters, Brick Driveway
- Pool features: Heated, In Ground, Association
- Has spa: Yes
- Spa features: Association, Heated, In Ground
- Has view: Yes
- View description: Catalina, Coastline, Ocean, Panoramic, Water
- Has water view: Yes
- Water view: Coastline,Ocean,Water
Lot
- Size: 4,124 Square Feet
- Features: 0-1 Unit/Acre, Back Yard, Cul-De-Sac
Details
- Parcel number: 69142467
- Special conditions: Standard
Construction
Type & style
- Home type: SingleFamily
- Property subtype: Single Family Residence
Condition
- New construction: No
- Year built: 2018
Utilities & green energy
- Sewer: Public Sewer
- Water: Public
- Utilities for property: Electricity Connected, Natural Gas Connected, Sewer Connected, Water Connected
Community & HOA
Community
- Features: Curbs, Gutter(s), Storm Drain(s), Street Lights, Suburban, Sidewalks
- Security: Carbon Monoxide Detector(s), Smoke Detector(s)
- Subdivision: Sea Summit - Aqua
HOA
- Has HOA: Yes
- Amenities included: Clubhouse, Fitness Center, Fire Pit, Maintenance Grounds, Meeting/Banquet/Party Room, Outdoor Cooking Area, Barbecue, Playground, Pool, Spa/Hot Tub, Security, Trail(s)
- HOA fee: $330 monthly
- HOA name: Sea Summit at Marblehead
- HOA phone: 949-900-1134
Location
- Region: San Clemente
Financial & listing details
- Price per square foot: $1,238/sqft
- Tax assessed value: $2,765,613
- Annual tax amount: $35,544
- Date on market: 3/12/2025
- Cumulative days on market: 7 days
- Listing terms: Cash,Cash to New Loan
- Exclusions: Two large ceramic pots and décor on front porch and glass jar next to the outdoor fireplace in the backyard.
- Road surface type: Paved
Price history
| Date | Event | Price |
|---|---|---|
| 4/7/2025 | Sold | $3,080,000$1,238/sqft |
Source:  CRMLS #NP25027004 Report a problem CRMLS #NP25027004 Report a problem | ||
| 3/19/2025 | Contingent | $3,080,000$1,238/sqft |
Source: CRMLS #NP25027004 Report a problem | ||
| 3/13/2025 | Listed for sale | $3,080,000+20.5%$1,238/sqft |
Source: CRMLS #NP25027004 Report a problem | ||
| 1/29/2021 | Sold | $2,555,000-5.2%$1,027/sqft |
Source: Public Record Report a problem | ||
| 11/24/2020 | Pending sale | $2,695,000$1,083/sqft |
Source: Oaktree Realtors #PW20225556 Report a problem | ||
| 11/11/2020 | Listed for sale | $2,695,000$1,083/sqft |
Source: Oaktree Realtors #PW20225556 Report a problem | ||
Public tax history
| Year | Property taxes | Tax assessment |
|---|---|---|
| 2025 | $35,544 +0.3% | $2,765,613 +2% |
| 2024 | $35,430 +0.3% | $2,711,386 +2% |
| 2023 | $35,313 +2% | $2,658,222 +2% |
| 2022 | $34,618 -4.8% | $2,606,100 +31.4% |
| 2021 | $36,362 +31.1% | $1,983,088 +1% |
| 2020 | $27,737 | $1,962,754 +2% |
| 2019 | $27,737 +0.4% | $1,924,269 +2% |
| 2018 | $27,620 +167.4% | $1,886,539 +297.6% |
| 2017 | $10,328 | $474,454 +2% |
| 2016 | $10,328 -7.4% | $465,151 +1.5% |
| 2015 | $11,159 +220.2% | $458,164 +33.7% |
| 2014 | $3,485 | $342,767 +0.5% |
| 2013 | -- | $341,218 +18.3% |
| 2012 | -- | $288,318 +2% |
| 2011 | -- | $282,665 +0.8% |
| 2010 | -- | $280,553 -0.2% |
| 2009 | -- | $281,220 +2% |
| 2008 | -- | $275,706 +2% |
| 2007 | -- | $270,300 |
Find assessor info on the county website
Neighborhood: 92672
Nearby homes
- $3,241,1003 bd3 ba2.4k sqft139 Via Galicia, San Clemente, CA 92672Off Market
- $3,175,4003 bd4 ba2.4k sqft147 Via Galicia, San Clemente, CA 92672Off Market
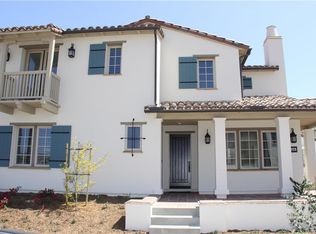
- $1,988,1003 bd3 ba2.3k sqft141 Via Galicia, San Clemente, CA 92672Off Market
- $2,285,9003 bd3 ba2.3k sqft145 Via Galicia, San Clemente, CA 92672Off Market
- $3,010,0003 bd-- ba2.2k sqft149 Via Galicia, San Clemente, CA 92672Sold
- $2,096,8003 bd3 ba2.3k sqft137 Via Galicia, San Clemente, CA 92672Off Market
- $3,269,5003 bd3 ba2.4k sqft135 Via Galicia, San Clemente, CA 92672Off Market
- $3,310,5004 bd4 ba2.8k sqft151 Via Galicia, San Clemente, CA 92672Off Market
Nearby schools
GreatSchools rating
- 6/10Marblehead Elementary SchoolGrades: K-5Distance: 1 mi
- 8/10Shorecliffs Middle SchoolGrades: 6-8Distance: 0.2 mi
- 9/10San Clemente High SchoolGrades: 9-12Distance: 1.1 mi
Schools provided by the listing agent
- Elementary: Marblehead
- Middle: Shorecliff
- High: San Clemente
Source: CRMLS. This data may not be complete. We recommend contacting the local school district to confirm school assignments for this home.
Get a cash offer in 3 minutes
Find out how much your home could sell for in as little as 3 minutes with a no-obligation cash offer.
Estimated market value
$3,133,500
Get a cash offer in 3 minutes
Find out how much your home could sell for in as little as 3 minutes with a no-obligation cash offer.
Estimated market value
$3,133,500
- California
- Orange County
- San Clemente
- 92672
- 143 Via Galicia
Nearby cities
Nearby zip codes
Other San Clemente Topics
