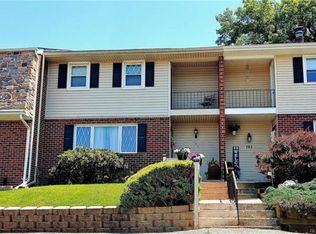
Highest and Best offers due 2/4/25 by 10am. All offers will be reviewed by Seller within 24hours. Welcome to this wonderful home in the Great Highlands Community! This beautifully updated 3-bedroom, 1.5-bath residence offers 1,680 square feet of stylish and functional living space that’s ready for you to make your own. Step into the spacious living room, where modern LVP flooring complements the cozy glow of an electric fireplace. The dining room, with its charming parquet flooring and elegant French doors, opens to a private deck—perfect for enjoying your morning coffee or hosting gatherings. The remodeled kitchen (2024) features brand-new white cabinets, sleek appliances including a wine fridge, and updated flooring. A tucked-away laundry area, large coat closet, and bonus storage closet complete the first floor. Ascend the staircase, illuminated by a stunning chandelier, to a landing that invites your creativity. The primary bedroom is a true retreat, offering plush new carpet, a double closet, private balcony with city views, and direct access to the full bathroom. Two additional spacious bedrooms, each with generous closet space, complete the second floor. With updates throughout, this home is truly move-in ready. Don’t miss the chance to own this gem in a fantastic location! Schedule your showing today and make this house your home!
Sold for $260,000
$260,000
143 Vista Dr, Easton, PA 18042
3beds
1,680sqft
Townhouse
Built in 1973
3,397 Square Feet Lot
$285,100 Zestimate®
$155/sqft
$2,352 Estimated rent
Home value
$285,100
$257,000 - $316,000
$2,352/mo
Zestimate® history
Owner options
List your home for rent
$2,352/mo
Rent Zestimate®
Find your next renter with Zillow Rental Manager. Plus, with online applications, you can quickly screen prospective tenants – for free.
$2,352/mo
Rent Zestimate®
Refinance and save
$1,971/mo
Est. payment
Refinancing to a lower rate could help reduce your monthly payments and save thousands over the life of the loan.
$1,971/mo
Est. payment
Explore your selling options
Work with a Zillow partner agent
Leverage their expertise and Zillow's premium Showcase listings to get your home seen by more buyers.
Get startedList with your own agent
Get your home in front of millions of buyers by listing it on Zillow.
Learn how to do itSell it yourself
Take full control of how buyers see your home on Zillow by listing For Sale by Owner (FSBO).
List your homeWhat's special
Electric fireplacePrivate deckSleek appliancesPrimary bedroomModern lvp flooringStunning chandelierDining room
Zillow last checked:
Listing updated:
Listed by:
Desiree R. Carroll 610-867-8805,
Keller Williams Northampton,
Fred Hutterer Jr. 610-390-5786,
Keller Williams Northampton
Bought with:
Sanju Sembhi, RS346652
Keller Williams Northampton
Source: GLVR,MLS#: 751438 Originating MLS: Lehigh Valley MLS
Originating MLS: Lehigh Valley MLSFacts & features
Interior
Bedrooms & bathrooms
- Bedrooms: 3
- Bathrooms: 2
- Full bathrooms: 1
- 1/2 bathrooms: 1
Heating
- Forced Air, Gas
Cooling
- Central Air
Appliances
- Included: Dishwasher, Electric Cooktop, Electric Oven, Gas Cooktop, Gas Dryer, Gas Water Heater, Microwave, Refrigerator, Washer
- Laundry: Gas Dryer Hookup, Main Level
Features
- Dining Area, Separate/Formal Dining Room
- Flooring: Carpet, Laminate, Luxury Vinyl, Luxury VinylPlank, Other, Resilient, Vinyl
- Basement: None
- Has fireplace: Yes
- Fireplace features: Living Room
Interior area
- Total interior livable area: 1,680 sqft
- Finished area above ground: 1,680
- Finished area below ground: 0
Property
Parking
- Total spaces: 4
- Parking features: Parking Lot
- Garage spaces: 4
Features
- Stories: 2
- Patio & porch: Covered, Deck, Patio, Porch
- Exterior features: Deck, Fence, Porch, Patio
- Fencing: Yard Fenced
- Has view: Yes
- View description: City Lights
Lot
- Size: 3,397 Square Feet
- Features: Sloped
Details
- Parcel number: L10SW4D13 22 0310
- Zoning: R-MD-RESIDENTIAL - MEDIUM
- Special conditions: None
Construction
Type & style
- Home type: Townhouse
- Architectural style: Colonial
- Property subtype: Townhouse
Materials
- Brick, Vinyl Siding
- Roof: Asphalt,Fiberglass
Condition
- Year built: 1973
Utilities & green energy
- Sewer: Public Sewer
- Water: Public
Community & HOA
Community
- Subdivision: Highlands
HOA
- Has HOA: Yes
- HOA fee: $250 annually
Location
- Region: Easton
Financial & listing details
- Price per square foot: $155/sqft
- Tax assessed value: $37,200
- Annual tax amount: $3,965
- Date on market: 9/19/2025
- Cumulative days on market: 8 days
- Listing terms: Cash,Conventional,FHA,VA Loan
- Ownership type: Fee Simple
Price history
| Date | Event | Price |
|---|---|---|
| 2/26/2025 | Sold | $260,000+4%$155/sqft |
Source:  GLVR #751438 Report a problem GLVR #751438 Report a problem | ||
| 2/6/2025 | Pending sale | $250,000$149/sqft |
Source: GLVR #751438 Report a problem | ||
| 1/27/2025 | Listed for sale | $250,000+62.9%$149/sqft |
Source: GLVR #751438 Report a problem | ||
| 6/1/2007 | Sold | $153,500$91/sqft |
Source: Public Record Report a problem | ||
Public tax history
| Year | Property taxes | Tax assessment |
|---|---|---|
| 2025 | $3,966 +1.5% | $37,200 |
| 2024 | $3,909 +1.3% | $37,200 |
| 2023 | $3,859 | $37,200 |
| 2022 | $3,859 +779.2% | $37,200 |
| 2021 | $439 | $37,200 |
| 2020 | $439 | $37,200 |
| 2018 | $439 | $37,200 |
| 2017 | -- | $37,200 |
| 2016 | -- | $37,200 |
| 2015 | -- | $37,200 |
| 2014 | -- | $37,200 |
| 2013 | -- | $37,200 |
| 2012 | -- | $37,200 |
| 2011 | -- | $37,200 |
| 2010 | -- | $37,200 |
| 2004 | -- | $37,200 |
| 2003 | -- | $37,200 |
| 2002 | -- | $37,200 |
| 2000 | -- | $37,200 |
Find assessor info on the county website
Neighborhood: SouthSide
Nearby homes
- $264,1003 bd1 ba1.6k sqft141 Vista Dr, Easton, PA 18042Off Market

- $291,2003 bd1 ba1.6k sqft145 Vista Dr, Easton, PA 18042Off Market
- $265,6003 bd2 ba1.6k sqft147 Vista Dr, Easton, PA 18042Off Market
- $289,6003 bd3 ba1.7k sqft139 Vista Dr, Easton, PA 18042Off Market
- $268,1003 bd2 ba1.7k sqft149 Vista Dr, Easton, PA 18042Off Market
- $291,8003 bd3 ba1.7k sqft137 Vista Dr, Easton, PA 18042Off Market
- $253,2004 bd3 ba1.7k sqft151 Vista Dr, Easton, PA 18042Off Market
- $259,5003 bd1 ba1.7k sqft135 Vista Dr, Easton, PA 18042Off Market
Nearby schools
GreatSchools rating
- 3/10Cheston El SchoolGrades: K-5Distance: 1.1 mi
- 4/10Easton Area Middle SchoolGrades: 6-8Distance: 2.5 mi
- 4/10Easton Area High SchoolGrades: 9-12Distance: 2.9 mi
Schools provided by the listing agent
- District: Easton
Source: GLVR. This data may not be complete. We recommend contacting the local school district to confirm school assignments for this home.
Get a cash offer in 3 minutes
Find out how much your home could sell for in as little as 3 minutes with a no-obligation cash offer.
Estimated market value
$285,100
Get a cash offer in 3 minutes
Find out how much your home could sell for in as little as 3 minutes with a no-obligation cash offer.
Estimated market value
$285,100
Nearby cities
Nearby neighborhoods
Nearby zip codes
Other Easton Topics
