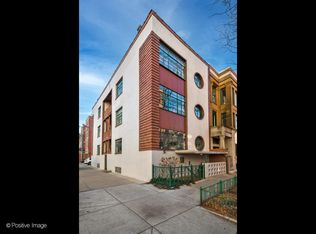
Step into a living masterpiece, a testament to the Art Moderne & Art Deco movement that made its former artists famous in Old Town - featured in Crain's June 25th Real Estate. This beautiful "newly fully furnished" condo is nestled within the esteemed Theophil Reuther Studios in the heart of landmarked West Burton Place offering an unparalleled blend of historic charm, presenting a truly unique opportunity in Old Town. Perched on the second floor of an intimate six-unit building, this turn-key sanctuary has been lovingly maintained by the same family for a quarter-century, reflecting a heritage of care and appreciation. As you enter, the distinctive Art Moderne and Art Deco architectural styles captivate, immediately evident in the grand, light-drenching stained-glass windows that infuse the space with natural light and a vibrant artistic ambiance. Evenings are transformed by the southeast skyline, culminating in a charming porthole bedroom window offering an iconic view of the Hancock building illuminated against the night sky. The details within this home have been thoughtfully preserved and enhanced to awaken your artistic sensibilities. Revel in the soaring 10-foot ceilings and the graceful curve of rounded plaster walls, complemented by meticulously refinished parquet wood floors. Original terra cotta mouldings and bathroom floor tiles harken back to the building's storied past, while custom-built bookshelves and a discreet built-in dresser in the bedroom offer sophisticated storage solutions. The one person galley kitchen was upgraded in 2019 with an elegant quartz countertop, sink & bespoke cabinetry, and a brand new installed range and microwave in June 2026. Practicality abounds with ample in-unit closet space and a dedicated, spacious storage unit conveniently located on the ground floor. Comfort is assured year-round with radiant heat (HOA-covered) and a newer through-the-wall/window AC unit. Residents also benefit from two complimentary shared washers and dryers and a secure bike rack on the ground floor. For convenience, rental parking is available for $275 per month. The prime location is truly second to none. Situated on a tree-lined cul-de-sac on West Burton Place, between LaSalle and Wells, this address places you at the epicenter of Old Town's vibrant culture. Immediate access to the 156 CTA Bus provides effortless commuting to the Loop. Within steps, immerse yourself in the renowned Wells Street scene, featuring an eclectic array of cafes, gourmet restaurants, lively nightlife, charming boutique shops, and premier fitness clubs. The legendary Second City and Zanies Comedy Clubs are just around the corner. Moreover, a leisurely 10-minute stroll brings you to the pristine sands of North Avenue Beach, the expansive greenery of Lincoln Park, the upscale Gold Coast, and the bustling energy of Rush and Division Streets. Peace of mind comes with knowing that the building's exterior is slated for a fresh coat of paint by the end of summer, with the seller fully covering the associated special assessment. Please note that buyers (or their family) must own for 3 years prior to renting it out. This isn't merely a home; it's an opportunity to embrace a lifestyle steeped in history, art, and unparalleled urban convenience. Discover the allure of this extraordinary Old Town Residence.
Closed
Zillow last checked:
Listing updated:
Bought with:
Jessika Zijdemans
Jameson Sotheby's Intl Realty
Source: MRED as distributed by MLS GRID,MLS#: 12688356
Price history
| Date | Event | Price |
|---|---|---|
| 8/21/2026 | Sold | $359,000 |
Source:  MRED as distributed by MLS GRID #12688356 Report a problem MRED as distributed by MLS GRID #12688356 Report a problem | ||
| 7/24/2026 | Contingent | $359,000 |
Source: MRED as distributed by MLS GRID #12688356 Report a problem | ||
| 7/22/2026 | Listed for sale | $359,000 |
Source: MRED as distributed by MLS GRID #12688356 Report a problem | ||
| 7/22/2026 | Contingent | $359,000 |
Source: MRED as distributed by MLS GRID #12688356 Report a problem | ||
| 6/30/2026 | Listed for sale | $359,000 |
Source: MRED as distributed by MLS GRID #12688356 Report a problem | ||
| 6/29/2026 | Contingent | $359,000 |
Source: MRED as distributed by MLS GRID #12688356 Report a problem | ||
| 6/25/2026 | Listed for sale | $359,000+26% |
Source: MRED as distributed by MLS GRID #12688356 Report a problem | ||
| 5/22/2019 | Listing removed | $285,000 |
Source: Fulton Grace Realty #10329515 Report a problem | ||
| 5/10/2019 | Price change | $285,000-1.4% |
Source: Fulton Grace Realty #10329515 Report a problem | ||
| 5/4/2019 | Price change | $289,000-1% |
Source: Fulton Grace Realty #10329515 Report a problem | ||
| 4/3/2019 | Listed for sale | $292,000+8.2% |
Source: Fulton Grace Realty #10329515 Report a problem | ||
| 1/23/2010 | Listing removed | $269,900 |
Source: Berg Properties #07138714 Report a problem | ||
| 6/20/2009 | Listed for sale | $269,900+26.1% |
Source: Berg Properties #07138714 Report a problem | ||
| 8/14/2002 | Sold | $214,000+10% |
Source: Public Record Report a problem | ||
| 11/21/2001 | Sold | $194,500+34.6% |
Source: Public Record Report a problem | ||
| 1/23/1998 | Sold | $144,500+27.9% |
Source: Public Record Report a problem | ||
| 4/29/1994 | Sold | $113,000 |
Source: Public Record Report a problem | ||
Nearby homes

Get a cash offer in 3 minutes
Find out how much your home could sell for in as little as 3 minutes with a no-obligation cash offer.
Estimated market value
$360,400
