Stunning historic home located in downtown Chester, showcasing timeless charm with a grand stairway entrance and warm ambiance throughout. You won't believe the condition of this home for its age! Featuring 4 bedrooms, 3 full bathrooms, beautiful hardwood floors, tiled bathroom floors, and elegant lighting fixtures that enhance its character. The spacious kitchen offers granite countertops, stainless steel appliances, double ovens, and a cooktop. Enjoy a formal living room, formal dining room, and breakfast area. The upstairs owner's suite includes a private sitting area, while a bonus bedroom is conveniently located downstairs. Relax on the covered front porch, screened-in back porch, or backyard deck. Situated on a spacious acre lot with a detached 2-car garage, basement storage, and both gas and electric utilities. Major updates include a 1-year-old roof and HVAC system replaced 4 years ago. A rare opportunity to own a beautifully maintained historic home with modern updates and exceptional charm!
Under contract-show
$450,000
143 W End St, Chester, SC 29706
4beds
2,921sqft
Single Family Residence
Built in 1925
1 Acres Lot
$437,800 Zestimate®
$154/sqft
$-- HOA
What's special
Covered front porchWarm ambiance throughoutBackyard deckSpacious kitchenSpacious acre lotGrand stairway entranceStainless steel appliances
- 74 days
- 64
- 0
Zillow last checked:
Listing updated:
Listed by:
Tiffany Bradley tiffany.bradley@cbrealty.com,
Coldwell Banker Realty
Source: Canopy MLS as distributed by MLS GRID,MLS#: 4402952
Facts & features
Interior
Bedrooms & bathrooms
- Bedrooms: 4
- Bathrooms: 3
- Full bathrooms: 3
- Main level bedrooms: 1
Primary bedroom
- Features: None
- Level: Upper
Bathroom full
- Features: None
- Level: Upper
Kitchen
- Features: Kitchen Island
- Level: Main
Living room
- Features: None
- Level: Main
Heating
- Central, Natural Gas
Cooling
- Central Air
Appliances
- Included: Bar Fridge, Dishwasher, Electric Oven, Microwave, Oven
- Laundry: Electric Dryer Hookup, Mud Room, Laundry Room, Washer Hookup
Features
- Flooring: Tile, Wood
- Doors: Screen Door(s)
- Basement: Storage Space,Sump Pump,Walk-Out Access,Walk-Up Access
- Fireplace features: Gas, Other - See Remarks
Interior area
- Total structure area: 2,921
- Total interior livable area: 2,921 sqft
- Finished area above ground: 2,921
- Finished area below ground: 0
Property
Parking
- Total spaces: 2
- Parking features: Driveway, Detached Garage, Garage on Main Level
- Garage spaces: 2
- Has uncovered spaces: Yes
Features
- Levels: Two
- Stories: 2
- Patio & porch: Covered, Deck, Front Porch, Patio, Porch, Rear Porch, Screened
Lot
- Size: 1 Acres
Details
- Parcel number: 2011004022000
- Zoning: R-2
- Special conditions: Standard
Construction
Type & style
- Home type: SingleFamily
- Property subtype: Single Family Residence
Materials
- Brick Partial, Hardboard Siding, Wood
Condition
- New construction: No
- Year built: 1925
Utilities & green energy
- Sewer: Public Sewer
- Water: City
Community & HOA
Community
- Security: Smoke Detector(s)
- Subdivision: NONE
Location
- Region: Chester
Financial & listing details
- Price per square foot: $154/sqft
- Tax assessed value: $470,900
- Annual tax amount: $3,325
- Date on market: 7/13/2026
- Cumulative days on market: 48 days
- Listing terms: Cash,Conventional,FHA
- Exclusions: na
- Road surface type: Concrete, Paved
Estimated market value
$437,800
$416,000 - $460,000
$2,632/mo
Price history
| Date | Event | Price |
|---|---|---|
| 7/14/2026 | Listed for sale | $450,000+71.1%$154/sqft |
Source:  Canopy MLS as distributed by MLS GRID #4402952 Report a problem Canopy MLS as distributed by MLS GRID #4402952 Report a problem | ||
| 4/30/2018 | Sold | $263,000-4.4%$90/sqft |
Source: Canopy MLS as distributed by MLS GRID #3292562 Report a problem | ||
| 2/20/2018 | Pending sale | $275,000$94/sqft |
Source: Allen Tate Rock Hill #3292562 Report a problem | ||
| 12/30/2017 | Price change | $275,000-3.5%$94/sqft |
Source: Allen Tate Rock Hill #3292562 Report a problem | ||
| 7/17/2017 | Price change | $285,000-1.4%$98/sqft |
Source: Allen Tate Rock Hill #3292562 Report a problem | ||
| 6/26/2017 | Listed for sale | $289,000-3.3%$99/sqft |
Source: Allen Tate #3292562 Report a problem | ||
| 8/3/2016 | Listing removed | $299,000$102/sqft |
Source: NEW CHESTER REALTY #1099910 Report a problem | ||
| 6/8/2016 | Listed for sale | $299,000-0.3%$102/sqft |
Source: NEW CHESTER REALTY #1099910 Report a problem | ||
| 2/1/2016 | Listing removed | $300,000$103/sqft |
Source: Owner #24047335 Report a problem | ||
| 10/4/2015 | Listed for sale | $300,000+138.1%$103/sqft |
Source: Owner #24047335 Report a problem | ||
| 9/27/1991 | Sold | $126,000$43/sqft |
Source: Agent Provided Report a problem | ||
Public tax history
| Year | Property taxes | Tax assessment |
|---|---|---|
| 2025 | $3,325 +6.1% | $18,840 +62.6% |
| 2024 | $3,134 +1.9% | $11,590 |
| 2023 | $3,075 -0.2% | $11,590 |
| 2022 | $3,082 +6.9% | $11,590 |
| 2021 | $2,882 | $11,590 +22.1% |
| 2020 | -- | $9,490 |
| 2019 | -- | $9,490 +47.1% |
| 2018 | -- | $6,450 |
| 2017 | -- | $6,450 |
| 2015 | -- | $6,450 |
| 2010 | -- | $6,450 |
Find assessor info on the county website
Monthly payment
Est. payment
Payment breakdown
Explore the cost of this home by adjusting the details. Changes won't be saved.Climate risks
Neighborhood: 29706
Similar homes
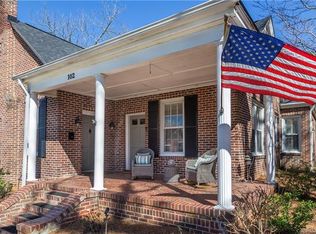
- $389,9004 bd3 ba2.2k sqft1162 J A Cochran Byp, Chester, SC 29706For Sale

 MLS ID #4401548, Lori Maloney, A Carolina Realty LLC. Canopy MLS as distributed by MLS GRID
 - $369,0004 bd3 ba3k sqft159 E Lacy St, Chester, SC 29706For Sale
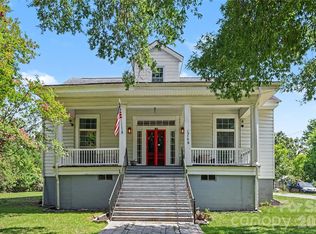 MLS ID #4401942, April Morris, Coldwell Banker Realty. Canopy MLS as distributed by MLS GRID
 - $360,0002 bd2 ba2.6k sqft112 Crestwood Cir, Chester, SC 29706For Sale
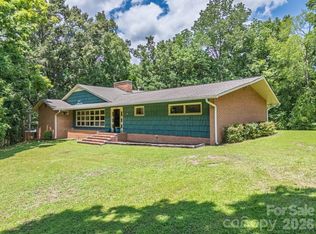 MLS ID #4397080, Whitney Bridges, Helen Adams Realty. Canopy MLS as distributed by MLS GRID
 - $340,0005 bd3 ba2.5k sqft157 Walnut St, Chester, SC 29706For Sale
 MLS ID #4414752, Judy Castorina, Howard Hanna Allen Tate Rock Hill. Canopy MLS as distributed by MLS GRID
 - $259,0004 bd3 ba3.3k sqft107 Hinton St, Chester, SC 29706For SaleMLS ID #4380779, Robin Nitsche, Premier Sotheby's International Realty. Canopy MLS as distributed by MLS GRID
- $325,0005 bd3 ba2.3k sqft122 Crestwood Dr, Chester, SC 29706For SaleMLS ID #4367764, Jordan Norman, Howard Hanna Allen Tate Rock Hill. Canopy MLS as distributed by MLS GRID
- $369,0003 bd3 ba2.9k sqft880 Columbia Rd, Chester, SC 29706For SaleMLS ID #4404382, Sherry Avant, Stephen Cooley Real Estate. Canopy MLS as distributed by MLS GRID
- $325,0004 bd4 ba1.7k sqft111 Hemphill Ave, Chester, SC 29706For SaleMLS ID #4403805, Shannon Cooke, Bloom Realty. Canopy MLS as distributed by MLS GRID
- $319,9005 bd4 ba3.5k sqft107 Pine St, Chester, SC 29706For SaleMLS ID #4353000, Sherry Avant, Stephen Cooley Real Estate. Canopy MLS as distributed by MLS GRID
- $355,0003 bd2 ba1.8k sqft616 Pineview Lakes Rd, Chester, SC 29706For SaleMLS ID #4403010, Sheila Eller, EXP Realty LLC Rock Hill. Canopy MLS as distributed by MLS GRID
- $575,0004 bd3 ba3.1k sqft1134 Oakwood Dr, Chester, SC 29706For SaleMLS ID #4414941, Farrah Hall, Costello Real Estate and Investments LLC. Canopy MLS as distributed by MLS GRID
- $369,9003 bd2 ba2.4k sqft569 Great Falls Hwy, Chester, SC 29706For SaleMLS ID #4289287, Onessa Tucker, NorthGroup Real Estate LLC. Canopy MLS as distributed by MLS GRID
- $275,0002 bd2 ba2.4k sqft170 York St, Chester, SC 29706For SaleMLS ID #4406696, Tara Ace, Rinehart Realty Corporation. Canopy MLS as distributed by MLS GRID
- $380,0005 bd4 ba2.3k sqft679 Fairforest Rd, Chester, SC 29706For SaleMLS ID #4373763, Saige Maxwell, Saige Real Estate. Canopy MLS as distributed by MLS GRID
- $489,0004 bd3 ba2.6k sqft2843 Lakeshore Dr, Chester, SC 29706For SaleMLS ID #4372789, Liz Odum, Liz Odum Realty LLC. Canopy MLS as distributed by MLS GRID
- $415,0003 bd2 ba1.8k sqft360 Oak Dr, Mc Connells, SC 29726For SaleMLS ID #4420935, Mike Morrell, Keller Williams Connected. Canopy MLS as distributed by MLS GRID
- $269,0005 bd3 ba2.7k sqft115 W Lacy St, Chester, SC 29706For SaleMLS ID #4288204, Elizabeth Gload, EXP Realty LLC Rock Hill. Canopy MLS as distributed by MLS GRID
- $459,9004 bd3 ba1.8k sqft2553 Mount Prospect Rd, Chester, SC 29706New ConstructionMLS ID #4413897, Mike Lewis, Howard Hanna Allen Tate Rock Hill. Canopy MLS as distributed by MLS GRID
- $549,9003 bd2 ba1.8k sqft2374 Brooks Rd, Chester, SC 29706For SaleMLS ID #4424350, Pat Broome, Douglas Carson, REALTORS. Canopy MLS as distributed by MLS GRID
