Elegant Grand Haven Home with Newer Major Systems & Premier Amenities!! Welcome to Grand Haven—one of Palm Coast’s most sought-after gated communities, where resort-style living, lush landscaping and an unmatched amenity package come standard. This meticulously maintained 3-bedroom, 2-bath residence offers the perfect combination of contemporary design and modern convenience. Step inside and feel immediately at home in a space that’s light, bright, and exceptionally inviting. The interior boasts real GENUINE hardwood flooring throughout the living areas and bedrooms, ceramic tile in the kitchen and baths, and soaring cathedral ceilings that create an open, airy feel. A NEWLY painted exterior adds to its crisp curb appeal, while the NEWER roof (2022), NEWER AC (2022), NEWER water heater, and central vacuum system ensure peace of mind for years to come. The kitchen features stainless steel appliances, generous counter space, and a layout that flows easily into both the formal dining room and the sunny breakfast nook. Need a home office or creative space? A front bedroom with glass double doors offers the perfect flex space. The spacious primary suite is your private sanctuary, with dual closets, a large ensuite bath, and beautiful tray ceiling details. From the main living area, step out onto a large screened-in back porch—a peaceful place to sip morning coffee or enjoy the gentle breeze in total privacy. One of the many perks of life in The Crossings in Grand Haven? Your lawn and irrigation are taken care of, so you never have to worry about leaving your home for extended periods. Grand Haven also offers an unrivaled amenity experience with: seven lighted tennis courts, four five-star-rated pickleball courts, basketball, bocce, croquet, and more, state-of-the-art fitness center, multiple pools, a clubhouse, and a community restaurant, miles of walking and biking trails through scenic nature preserves, and an optional membership to the Jack Nicklaus Signature Golf Course. Whether you're relocating, buying for the first time or seeking a low-maintenance home in a secure and amenity-rich neighborhood, this refined and move-in-ready property offers everything you need—and more. Come experience the elegance and ease of life in Grand Haven. This is more than a home—it’s a lifestyle.
Sold for $330,000
$330,000
143 W WATERSIDE PARKWAY, PALM COAST, FL 32137
3beds
1,755sqft
Single Family Residence
Built in 2006
7,231 Square Feet Lot
$338,400 Zestimate®
$188/sqft
$2,657 Estimated rent
Home value
$338,400
$305,000 - $376,000
$2,657/mo
Zestimate® history
Owner options
List your home for rent
$2,657/mo
Rent Zestimate®
Find your next renter with Zillow Rental Manager. Plus, with online applications, you can quickly screen prospective tenants – for free.
$2,657/mo
Rent Zestimate®
Refinance and save
$2,441/mo
Est. payment
Refinancing to a lower rate could help reduce your monthly payments and save thousands over the life of the loan.
$2,441/mo
Est. payment
Explore your selling options
Work with a Zillow partner agent
Leverage their expertise and Zillow's premium Showcase listings to get your home seen by more buyers.
Get startedList with your own agent
Get your home in front of millions of buyers by listing it on Zillow.
Learn how to do itSell it yourself
Take full control of how buyers see your home on Zillow by listing For Sale by Owner (FSBO).
List your homeWhat's special
Ceramic tileLarge ensuite bathSpacious primary suiteSoaring cathedral ceilingsContemporary designNewer roofNewly painted exterior
Zillow last checked:
Listing updated:
Listed by:
Erica Sobin 904-716-1120,
COASTAL GATEWAY REAL ESTATE GR 888-977-1588,
Andrew Kalcounos 386-986-8669,
COASTAL GATEWAY REAL ESTATE GR
Bought with:
Crystal Cain, 3464562
RE/MAX SELECT PROFESSIONALS
Source: Stellar MLS,MLS#: FC310739 Originating MLS: Flagler
Originating MLS: Flagler
Facts & features
Interior
Bedrooms & bathrooms
- Bedrooms: 3
- Bathrooms: 2
- Full bathrooms: 2
Primary bedroom
- Features: Ceiling Fan(s), En Suite Bathroom, Dual Closets
- Level: First
- Area: 216.07 Square Feet
- Dimensions: 14.3x15.11
Bedroom 2
- Features: Ceiling Fan(s), Built-in Closet
- Level: First
- Area: 138.88 Square Feet
- Dimensions: 12.4x11.2
Bedroom 3
- Features: Ceiling Fan(s), Built-in Closet
- Level: First
- Area: 128.88 Square Feet
- Dimensions: 11.6x11.11
Primary bathroom
- Features: Dual Sinks, Shower No Tub
- Level: First
- Area: 124.08 Square Feet
- Dimensions: 14.1x8.8
Bathroom 2
- Features: Single Vanity, Tub With Shower
- Level: First
- Area: 64.61 Square Feet
- Dimensions: 9.1x7.1
Balcony porch lanai
- Features: Ceiling Fan(s)
- Level: First
- Area: 247.16 Square Feet
- Dimensions: 16.7x14.8
Dinette
- Level: First
- Area: 143.85 Square Feet
- Dimensions: 13.7x10.5
Dining room
- Level: First
- Area: 150.96 Square Feet
- Dimensions: 11.1x13.6
Kitchen
- Features: Breakfast Bar, Tall Countertops
- Level: First
- Area: 107.1 Square Feet
- Dimensions: 10.2x10.5
Laundry
- Features: Built-In Shelving
- Level: First
- Area: 56.94 Square Feet
- Dimensions: 7.3x7.8
Living room
- Level: First
- Area: 284.4 Square Feet
- Dimensions: 18x15.8
Heating
- Central, Heat Pump
Cooling
- Central Air
Appliances
- Included: Dishwasher, Microwave, Range, Refrigerator
- Laundry: Inside, Laundry Room
Features
- Built-in Features, Cathedral Ceiling(s), Ceiling Fan(s), Central Vacuum, Eating Space In Kitchen, High Ceilings, Kitchen/Family Room Combo, Open Floorplan, Primary Bedroom Main Floor, Solid Surface Counters, Solid Wood Cabinets, Split Bedroom, Tray Ceiling(s), Walk-In Closet(s)
- Flooring: Ceramic Tile, Hardwood
- Doors: Sliding Doors
- Has fireplace: No
Interior area
- Total structure area: 2,494
- Total interior livable area: 1,755 sqft
Property
Parking
- Total spaces: 2
- Parking features: Driveway
- Attached garage spaces: 2
- Has uncovered spaces: Yes
- Details: Garage Dimensions: 20x18
Features
- Levels: One
- Stories: 1
- Patio & porch: Rear Porch, Screened
- Exterior features: Lighting, Sidewalk
- Has view: Yes
- View description: Trees/Woods, Water, Pond
- Has water view: Yes
- Water view: Water,Pond
Lot
- Size: 7,231 Square Feet
- Dimensions: 120 x 77
- Features: Landscaped, Level
- Residential vegetation: Trees/Landscaped
Details
- Parcel number: 2211311241000000470
- Zoning: MPD
- Special conditions: None
Construction
Type & style
- Home type: SingleFamily
- Property subtype: Single Family Residence
Materials
- Concrete, Stucco
- Foundation: Slab
- Roof: Shingle
Condition
- New construction: No
- Year built: 2006
Utilities & green energy
- Sewer: Public Sewer
- Water: Public
- Utilities for property: Cable Available, Electricity Connected, Sewer Connected, Sprinkler Well, Water Connected
Community & HOA
Community
- Features: Clubhouse, Community Mailbox, Deed Restrictions, Fitness Center, Gated Community - Guard, Golf, Playground, Pool, Restaurant, Sidewalks, Special Community Restrictions, Tennis Court(s)
- Security: Gated Community
- Pet fee: $0 monthly
- Subdivision: CROSSINGS
HOA
- Has HOA: Yes
- Services included: 24-Hour Guard, Community Pool, Maintenance Grounds, Pool Maintenance, Recreational Facilities
- HOA fee: $189 monthly
- HOA name: Grand Haven Master Association - Troy Railsback
- HOA phone: 386-446-6333
Location
- Region: Palm Coast
Financial & listing details
- Price per square foot: $188/sqft
- Tax assessed value: $314,428
- Annual tax amount: $8,459
- Date on market: 6/23/2025
- Cumulative days on market: 48 days
- Listing terms: Cash,Conventional
- Ownership: Fee Simple
- Total actual rent: 0
- Electric utility on property: Yes
- Road surface type: Paved
Price history
| Date | Event | Price |
|---|---|---|
| 8/29/2025 | Sold | $330,000-2.4%$188/sqft |
Source:  Stellar MLS #FC310739 Report a problem Stellar MLS #FC310739 Report a problem | ||
| 8/11/2025 | Pending sale | $338,000$193/sqft |
Source: Stellar MLS #FC310739 Report a problem | ||
| 8/7/2025 | Price change | $338,000-0.3%$193/sqft |
Source: Stellar MLS #FC310739 Report a problem | ||
| 7/29/2025 | Price change | $339,000-1.5%$193/sqft |
Source: Stellar MLS #FC310739 Report a problem | ||
| 7/17/2025 | Price change | $344,000-0.3%$196/sqft |
Source: Stellar MLS #FC310739 Report a problem | ||
| 6/23/2025 | Listed for sale | $345,000+56.8%$197/sqft |
Source: Stellar MLS #FC310739 Report a problem | ||
| 2/25/2016 | Sold | $220,000-24.2%$125/sqft |
Source: Public Record Report a problem | ||
| 4/3/2006 | Sold | $290,100+457.9%$165/sqft |
Source: Public Record Report a problem | ||
| 9/19/2002 | Sold | $52,000$30/sqft |
Source: Public Record Report a problem | ||
Public tax history
| Year | Property taxes | Tax assessment |
|---|---|---|
| 2024 | $8,459 +6.7% | $296,443 +10% |
| 2023 | $7,925 +7% | $269,493 +10% |
| 2022 | $7,409 +9.7% | $244,994 +10% |
| 2021 | $6,753 +6.2% | $222,722 +9.9% |
| 2020 | $6,361 +5% | $202,622 +8.3% |
| 2019 | $6,059 -2.1% | $187,053 -1.6% |
| 2018 | $6,190 +2.7% | $190,072 +4.5% |
| 2017 | $6,027 | $181,959 +4.7% |
| 2016 | $6,027 +3.5% | $173,784 +8.6% |
| 2015 | $5,822 +4.5% | $159,998 +7.8% |
| 2014 | $5,572 | $148,386 +6% |
| 2013 | -- | $140,034 +2.6% |
| 2012 | -- | $136,449 -1.5% |
| 2011 | -- | $138,463 -4.3% |
| 2010 | -- | $144,618 -14.4% |
| 2009 | -- | $168,900 -13% |
| 2008 | -- | $194,139 -17.3% |
| 2007 | -- | $234,675 +319.1% |
| 2006 | -- | $56,000 +60% |
| 2005 | -- | $35,000 |
Find assessor info on the county website
Neighborhood: 32137
Nearby homes
- $310,0003 bd2 ba1.9k sqft141 W Waterside Pkwy, Palm Coast, FL 32137Sold

- $300,0002 bd2 ba1.6k sqft145 W Waterside Pkwy, Palm Coast, FL 32137Sold
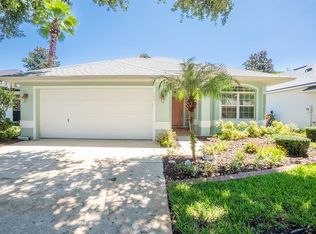
- $363,3003 bd2 ba1.9k sqft147 W Waterside Pkwy, Palm Coast, FL 32137Off Market
- $318,5002 bd2 ba1.6k sqft139 W Waterside Pkwy, Palm Coast, FL 32137Off Market
- $304,9002 bd2 ba1.6k sqft11 Crosstie Ct, Palm Coast, FL 32137Off Market
- $287,8002 bd2 ba1.4k sqft9 Crosstie Ct, Palm Coast, FL 32137Off Market
- $282,8002 bd2 ba1.4k sqft7 Crosstie Ct, Palm Coast, FL 32137Off Market
- $346,0003 bd2 ba1.9k sqft13 Crosstie Ct, Palm Coast, FL 32137Off Market
Nearby schools
GreatSchools rating
- 8/10Old Kings Elementary SchoolGrades: PK-5Distance: 4 mi
- 7/10Indian Trails Middle SchoolGrades: 6-8Distance: 6 mi
- 5/10Matanzas High SchoolGrades: 8-12Distance: 6.2 mi
Schools provided by the listing agent
- Elementary: Old Kings Elementary
- Middle: Indian Trails Middle-FC
- High: Matanzas High
Source: Stellar MLS. This data may not be complete. We recommend contacting the local school district to confirm school assignments for this home.
Get a cash offer in 3 minutes
Find out how much your home could sell for in as little as 3 minutes with a no-obligation cash offer.
Estimated market value
$338,400
Get a cash offer in 3 minutes
Find out how much your home could sell for in as little as 3 minutes with a no-obligation cash offer.
Estimated market value
$338,400
- Florida
- Flagler County
- Palm Coast
- 32137
- 143 W WATERSIDE PARKWAY
Nearby cities
Nearby zip codes
Other Palm Coast Topics
