Move-In Ready! Welcome to modern, turn-key living in the desirable new community of Warner Crossing in Loris, SC! Built in 2025, this pristine 3-bedroom, 2-bathroom ranch home sits on a serene pond lot, offering tranquil water views right from your backyard. Conveniently located just over one mile from the Diamondback Golf Course, the current owner has spared no detail, adding a full rear fence, a breezy screened porch perfect for morning coffee, gutters, stylish window blinds, plush ceiling fans throughout, and a premium Andersen storm door for safety and energy efficiency. Inside, you'll find an open, low-maintenance interior featuring luxury vinyl plank (LVP) flooring throughout the entire home—no carpet! The split-bedroom layout provides maximum privacy for the owner’s suite. At the heart of the home, the gourmet kitchen boasts gleaming granite countertops, a spacious center island for entertaining, a convenient walk-in pantry, and all stainless steel appliances included. Off the main living space, enjoy the convenience of a separate laundry room and an attached 2-car garage providing plenty of parking and extra storage. Enjoy top-tier amenities just steps away—this home is within easy walking distance to the refreshing community pool, playground, and community garden, with high-speed internet included in your HOA fee! Loris (only 5 minutes away) offers the ultimate small-town charm with all the essential conveniences right at your fingertips, including local restaurants, shopping, schools, and a local hospital. You're just 10 minutes away from the charming town of Tabor City, NC, and less than 30 minutes to the sun and sand of North Myrtle Beach! Three daycares within 3 miles. Don't wait months to build when you can have this fully upgraded, pond-view gem today! Schedule your private showing now before it’s gone!
For sale
$275,000
143 Warner Crossing Way, Loris, SC 29569
3beds
1,520sqft
Single Family Residence
Built in 2025
10,018 Square Feet Lot
$270,400 Zestimate®
$181/sqft
$149/mo HOA
What's special
Serene pond lotGleaming granite countertopsFull rear fenceStylish window blindsOpen low-maintenance interiorPlush ceiling fans throughoutConvenient walk-in pantry
- 33 days
- 154
- 12
Likely to sell faster than
Zillow last checked:
Listing updated:
Listed by:
Property Advantage Team 843-839-3325,
INNOVATE Real Estate,
Cherie L Hardy 843-902-1593,
INNOVATE Real Estate
Source: CCAR,MLS#: 2625141 Originating MLS: Coastal Carolinas Association of Realtors
Facts & features
Interior
Bedrooms & bathrooms
- Bedrooms: 3
- Bathrooms: 2
- Full bathrooms: 2
Rooms
- Room types: Bathroom, Foyer, Screened Porch, Utility Room
Primary bedroom
- Features: Ceiling Fan(s), Main Level Primary, Walk-In Closet(s)
- Level: First
- Dimensions: 15'2x13'2
Bedroom 1
- Dimensions: 12'2x11'6
Bedroom 2
- Dimensions: 12'x10'
Primary bathroom
- Features: Dual Sinks, Separate Shower, Vanity
Dining room
- Features: Living/Dining Room
- Dimensions: 8'4x15'x2
Kitchen
- Features: Breakfast Bar, Dishwasher, Kitchen Island, Pantry, Stainless Steel Appliances, Solid Surface Counters
- Dimensions: 17'x9'
Living room
- Features: Ceiling Fan(s)
- Dimensions: 15'11x15'2
Other
- Features: Bedroom on Main Level, Entrance Foyer, Utility Room
Heating
- Forced Air
Cooling
- Central Air
Appliances
- Included: Dishwasher, Disposal, Microwave, Range, Refrigerator
- Laundry: Washer Hookup
Features
- Ceiling Fan(s), Dual Sinks, Main Level Primary, Split Bedrooms, Separate Shower, Vanity, Walk-In Closet(s), Window Treatments, Breakfast Bar, Bedroom on Main Level, Entrance Foyer, Kitchen Island, Stainless Steel Appliances, Solid Surface Counters
- Flooring: Luxury Vinyl, Luxury VinylPlank
- Windows: Window Treatments
Interior area
- Total structure area: 2,020
- Total interior livable area: 1,520 sqft
Property
Parking
- Total spaces: 4
- Parking features: Attached, Garage, Two Car Garage, Garage Door Opener
- Attached garage spaces: 2
Features
- Levels: One
- Stories: 1
- Patio & porch: Rear Porch, Porch, Screened
- Exterior features: Fence, Porch
- Pool features: Community, Outdoor Pool
- On waterfront: Yes
- Waterfront features: Pond
Lot
- Size: 10,018 Square Feet
- Dimensions: 60 x 167 x 60 x 167
- Features: Lake Front, Pond on Lot, Rectangular, Rectangular Lot
Details
- Additional parcels included: ,
- Parcel number: 18402030041
- Zoning: Res
- Special conditions: None
Construction
Type & style
- Home type: SingleFamily
- Architectural style: Ranch
- Property subtype: Single Family Residence
Materials
- Vinyl Siding
- Foundation: Slab
Condition
- Resale
- Year built: 2025
Details
- Builder model: Dover
- Builder name: Lennar
Utilities & green energy
- Water: Public
- Utilities for property: Electricity Available, Other, Sewer Available, Underground Utilities, Water Available
Community & HOA
Community
- Features: Golf Carts OK, Other, Long Term Rental Allowed, Pool
- Security: Smoke Detector(s)
- Subdivision: Warner Crossing
HOA
- Has HOA: Yes
- Amenities included: Owner Allowed Golf Cart, Other, Pet Restrictions
- Services included: Common Areas, Internet, Recreation Facilities
- HOA fee: $149 monthly
Location
- Region: Loris
Financial & listing details
- Price per square foot: $181/sqft
- Date on market: 10/13/2026
- Listing terms: Cash,Conventional,FHA,Other,VA Loan
- Electric utility on property: Yes
Estimated market value
$270,400
$257,000 - $284,000
$2,094/mo
Price history
| Date | Event | Price |
|---|---|---|
| 10/13/2026 | Listed for sale | $275,000+21.3%$181/sqft |
Source:  CCAR #2625141 Report a problem | ||
| 7/9/2025 | Sold | $226,6400%$149/sqft |
Source: CCAR #2513153 Report a problem | ||
| 6/12/2025 | Contingent | $226,740$149/sqft |
Source: CCAR #2513153 Report a problem | ||
| 6/6/2025 | Price change | $226,740+0.2%$149/sqft |
Source: CCAR #2513153 Report a problem | ||
| 5/31/2025 | Price change | $226,240+0.2%$149/sqft |
Source: CCAR #2513153 Report a problem | ||
| 5/27/2025 | Listed for sale | $225,740$149/sqft |
Source: CCAR #2513153 Report a problem | ||
Public tax history
Tax history is unavailable.
Monthly payment
Est. payment
Payment breakdown
Explore the cost of this home by adjusting the details. Changes won't be saved.Climate risks
Neighborhood: 29569
Nearby schools
Schools provided by the listing agent
- Elementary: Loris Elementary School
- Middle: Loris Middle School
- High: Loris High School
Source: CCAR. This data may not be complete. We recommend contacting the local school district to confirm school assignments for this home.


Similar homes
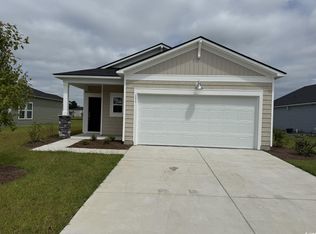
- $284,8804 bd2 ba1.7k sqft826 Farmers Passage Loop, Loris, SC 29569New Construction
 CCAR
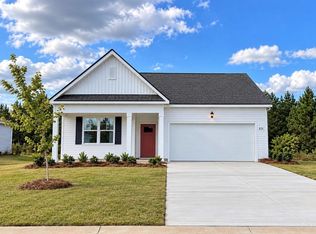
- from $273,4903 bd2 ba1.6k sqftARIA Plan, Sutton Farm, Loris, SC 29569New Construction
 DR Horton
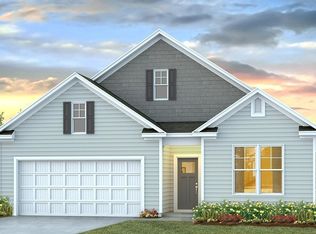
- from $292,4903 bd2 ba1.8k sqftDOVER-EXPRESS Plan, Sutton Farm, Loris, SC 29569New Construction
 DR Horton
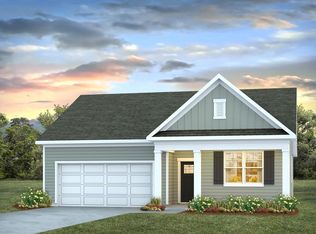
- $272,8804 bd2 ba1.7k sqft4064 Robin Song Way, Loris, SC 29569New Construction
 CCAR
- $269,7704 bd2 ba1.7k sqft4112 Robin Song Way, Loris, SC 29569New ConstructionCCAR
- $268,7704 bd2 ba1.7k sqft4067 Robin Song Way, Loris, SC 29569New ConstructionCCAR
- $269,7704 bd2 ba1.7k sqft4035 Robin Song Way, Loris, SC 29569New ConstructionCCAR
- $314,5953 bd3 ba1.7k sqft217 River Birch Dr. Lot 141 Quentin Elevation A, Loris, SC 29569New ConstructionMLS ID #2622696, Melissa Kowalski, SM South Carolina Brokerage, LLC. CCAR
- $247,4903 bd2 ba1.6k sqft86 Ashworth Drive, Tabor City, NC 28463New Construction
 Hive MLS
- $249,9903 bd2 ba1.6k sqft87 Ashworth Drive, Tabor City, NC 28463New ConstructionHive MLS
- $249,8803 bd2 ba1.6k sqft190 Ashworth Drive, Tabor City, NC 28463New ConstructionHive MLS
- $254,8803 bd2 ba1.6k sqft155 Ashworth Drive, Tabor City, NC 28463New ConstructionHive MLS
- $239,8803 bd2 ba1.6k sqft163 Ashworth Drive, Tabor City, NC 28463New ConstructionHive MLS
