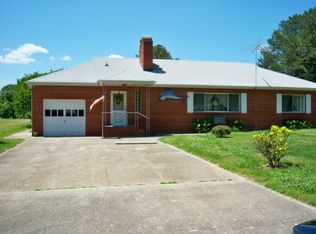
This custom brick home has been meticulously maintained, which becomes evident as soon as you pull up to the property. It is comprised of two lots (26-10-1B and 26B- 1-5), totaling 1.994 acres. The home offers 2,586 sq.ft. on the main floor, along with a 2,322 sq.ft. unfinished basement, which is heated and cooled with a fireplace. The main level has a formal living room (with fireplace), a family room (with fireplace), eat-in kitchen (quartz countertops), dining room, 4 bedrooms, 2 full bathrooms and a nice sized laundry/mud room. The original red oak flooring (refinished in 2023) is throughout most of the main floor. There is an attached 2 car garage with an additional storage/workshop area, along with an outdoor shed. The home has many upgrades and recent updates, including a 30 KW Briggs and Stratton generator, a new roof in 2022 and cordless window shades.
*shed sold in as-is condition*
Pending
$450,000
143 Watson Lndg, Saluda, VA 23149
4beds
2,586sqft
Single Family Residence
Built in 1962
1.99 Acres Lot
$448,100 Zestimate®
$174/sqft
$-- HOA
What's special
- 19 days
- 460
- 11
Zillow last checked:
Listing updated:
Listed by:
Hunter Law 804-480-0269,
IsaBell K. Horsley Real Estate 804-435-2644
Source: Chesapeake Bay & Rivers AOR,MLS#: 202601483Originating MLS: Chesapeake Bay Area MLS
Facts & features
Interior
Bedrooms & bathrooms
- Bedrooms: 4
- Bathrooms: 2
- Full bathrooms: 2
Heating
- Forced Air, Oil
Cooling
- Heat Pump
Appliances
- Laundry: Washer Hookup, Dryer Hookup
Features
- Bedroom on Main Level, Ceiling Fan(s), Dining Area, Eat-in Kitchen, Fireplace, Granite Counters
- Flooring: Wood
- Basement: Full,Partial
- Attic: Access Only
- Has fireplace: Yes
- Fireplace features: Masonry
Interior area
- Total interior livable area: 2,586 sqft
- Finished area above ground: 2,586
- Finished area below ground: 0
Property
Parking
- Total spaces: 2
- Parking features: Attached, Garage
- Attached garage spaces: 2
Features
- Levels: One
- Stories: 1
- Exterior features: Out Building(s)
- Pool features: None
Lot
- Size: 1.99 Acres
- Features: Cleared, Level
Details
- Additional structures: Outbuilding
- Parcel number: 26B15
- Zoning description: R
Construction
Type & style
- Home type: SingleFamily
- Architectural style: Ranch
- Property subtype: Single Family Residence
Materials
- Brick, Drywall
- Roof: Shingle
Condition
- Resale
- New construction: No
- Year built: 1962
Utilities & green energy
- Sewer: Septic Tank
- Water: Public
Community & HOA
Community
- Subdivision: None
Location
- Region: Saluda
Financial & listing details
- Price per square foot: $174/sqft
- Tax assessed value: $344,100
- Annual tax amount: $2,098
- Date on market: 9/2/2026
- Ownership: Individuals
- Ownership type: Sole Proprietor
Estimated market value
$448,100
$426,000 - $471,000
$2,011/mo
Price history
| Date | Event | Price |
|---|---|---|
| 9/8/2026 | Pending sale | $450,000$174/sqft |
Source: Chesapeake Bay & Rivers AOR #202601483 Report a problem | ||
| 9/2/2026 | Listed for sale | $450,000+21.3%$174/sqft |
Source: Chesapeake Bay & Rivers AOR #202601483 Report a problem | ||
| 11/30/2022 | Sold | $371,000$143/sqft |
Source: Chesapeake Bay & Rivers AOR #2231569 Report a problem | ||
Public tax history
| Year | Property taxes | Tax assessment |
|---|---|---|
| 2025 | $1,949 | $319,500 |
| 2024 | $1,949 | $319,500 |
| 2023 | $1,949 | $319,500 |
| 2022 | $1,949 +17.6% | $319,500 +19.5% |
| 2021 | $1,657 | $267,300 |
| 2020 | $1,657 +10.7% | $267,300 |
| 2018 | $1,497 | $267,300 |
| 2017 | -- | $267,300 +2% |
| 2016 | -- | $262,000 |
| 2015 | -- | -- |
| 2014 | -- | -- |
| 2013 | -- | -- |
| 2012 | -- | -- |
| 2010 | -- | -- |
Find assessor info on the county website
Monthly payment
Est. payment
Payment breakdown
Explore the cost of this home by adjusting the details. Changes won't be saved.Climate risks
Neighborhood: 23149
Nearby schools
Schools provided by the listing agent
- Elementary: Middlesex
- Middle: Middlesex
- High: Middlesex
Source: Chesapeake Bay & Rivers AOR. This data may not be complete. We recommend contacting the local school district to confirm school assignments for this home.
Similar homes
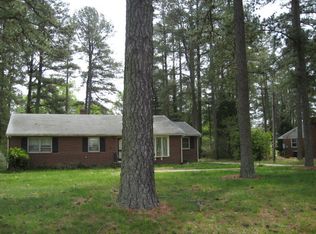
- $450,0003 bd3 ba2k sqft20 Hewitt St, Saluda, VA 23149For Sale
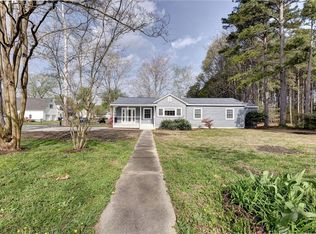 MLS ID #10627781, Michael Reames. REIN Inc.
 - $369,0003 bd3 ba2k sqft340 Cross St, Urbanna, VA 23175For Sale
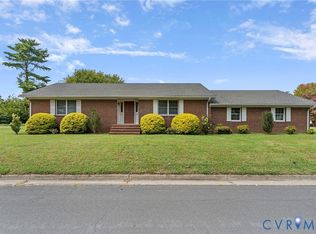 MLS ID #2624087, Olivia Major, Real Broker LLC. CVRMLS
 - $399,9004 bd2 ba1.5k sqft12375 Dogwood Trl, Gloucester, VA 23061For Sale
 MLS ID #10653565, Christen Speight. REIN Inc.
 - $440,0003 bd2 ba2.3k sqft4424 Hickory Fork Rd, Gloucester, VA 23061For Sale
 MLS ID #10653041, Kandy Fisk. REIN Inc.
