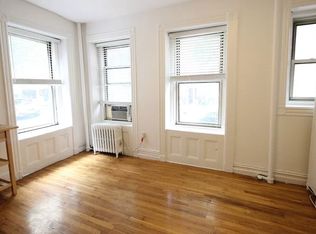
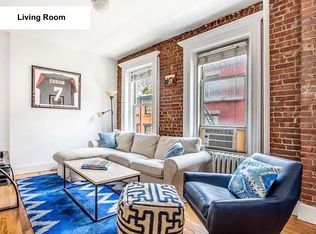
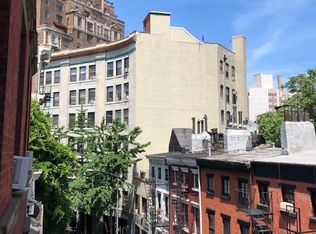
Welcome to #1R at 143 Waverly Place! This 4 bedroom duplex sits on the first and lower floors of 143 Waverly Place, a charming pre-war building managed by LJ Sloane Apartments. #1R has a massive entertainment space in the lower level making this the perfect apartment for entertaining family and friends. You enter the apartment and are greeted by an elevated view of Gay St. through the kitchen window. The kitchen features stainless steel appliances (including a full sized dishwasher), a gas range, granite counters, and abundant cabinetry. There's room for additional shelving of your choosing. The spiral staircase is located off the kitchen space and has room around it for a small table with stools. Right off the kitchen is the full bathroom. There, light fills the space all day through a privacy glass window. There's storage in the mirrored medicine cabinet and also under the sink. Bedroom 1 is located near the entrance to the apartment. There's space for a queen bed, a large dresser, and a desk to work from home by the southern interior-facing window. Custom wall shelving here adds to the functionality of this room. An interior facing window on the south wall can fit a small window AC unit. This room has a closet with overhead storage. Bedroom 2 is located on the left at the end of the first floor hallway, and has two large courtyard-facing windows in the corner. This room is big enough for a queen bed, a large desk or a dresser, and has a big closet matching the width of the room with equally wide overhead storage. Bedroom 3 is on your right at the end of the first floor hallway. There are two windows set against exposed brick with an elevated view of Gay Street. They let in lots of natural light throughout the day. There's room in here for a queen bed, a dresser and a desk, and more. There's a closet in the north west corner with overhead storage, which is perfect for suitcases or weekend bags. This room also features additional shelving above the door to the bedroom. Bedroom 4 is located on the lower level and is reached via the spiral staircase that also brings you to the massive common space. This bedroom has a private half bath, and a deep closet. This bedroom's window faces Gay Street and gets good natural light as does the half bathroom. The huge entertainment room has two windows facing Gay Street letting in nice natural light. There's also a service entrance here making moving furniture in an out a breeze. This space will be the envy of your peers, and a fantastic gathering place for your family and friends. Things To Know Before Reaching Out: 1. Guarantors are required on every lease regardless of income. 2. Sorry, no pets! 3. No In-Buildng Laundry. There are several full service laundry businesses nearby that offer pick up and delivery. 4. Heat & Hot Water is included in the rent. 5. $20 credit check fee per applicant and per guarantor. 6. $500 cash holding deposit required at time of application submission.
This property is not currently displayed as for sale or rent on Zillow. This may be different from what's on other websites or public sources.