Beautifully renovated this house will knock your socks off! New floors, walls, electric, fixtures, windows, etc. Enlarged designer kitchen with granite countertops and huge picture windows for a spectacular view of the sparkling creek and wildlife in the Pinelands Preserve. Inside laundry room, guest bedroom or make it your office, large dining room, tastefully decorated. You will be the envy of your friends and family! when they visit and see this awesome house.
Sold for $450,000
$450,000
143 Westbrook Drive, Toms River, NJ 08757
2beds
1,550sqft
Adult Community
Built in 1977
6,098 Square Feet Lot
$454,700 Zestimate®
$290/sqft
$2,511 Estimated rent
Home value
$454,700
$432,000 - $477,000
$2,511/mo
Zestimate® history
Owner options
List your home for rent
$2,511/mo
Rent Zestimate®
Find your next renter with Zillow Rental Manager. Plus, with online applications, you can quickly screen prospective tenants – for free.
$2,511/mo
Rent Zestimate®
Refinance and save
$3,068/mo
Est. payment
Refinancing to a lower rate could help reduce your monthly payments and save thousands over the life of the loan.
$3,068/mo
Est. payment
Explore your selling options
Work with a Zillow partner agent
Leverage their expertise and Zillow's premium Showcase listings to get your home seen by more buyers.
Get startedList with your own agent
Get your home in front of millions of buyers by listing it on Zillow.
Learn how to do itSell it yourself
Take full control of how buyers see your home on Zillow by listing For Sale by Owner (FSBO).
List your homeWhat's special
Tastefully decoratedBeautifully renovatedEnlarged designer kitchenNew floorsHuge picture windowsInside laundry roomLarge dining room
Zillow last checked:
Listing updated:
Listed by:
Gail J Garrett 732-779-1350,
RE/MAX at Barnegat Bay
Bought with:
Kimberly Bell, 0018989
RE/MAX Revolution
Source: MoreMLS,MLS#: 22613613
Facts & features
Interior
Bedrooms & bathrooms
- Bedrooms: 2
- Bathrooms: 2
- Full bathrooms: 2
Rooms
- Room types: Bonus Room
Bedroom
- Area: 136.5
- Dimensions: 13 x 10.5
Bathroom
- Description: bathtub
Other
- Area: 175.5
- Dimensions: 13.5 x 13
Other
- Description: stall shower
Den
- Area: 140
- Dimensions: 14 x 10
Dining room
- Area: 140
- Dimensions: 14 x 10
Kitchen
- Area: 270
- Dimensions: 18 x 15
Laundry
- Area: 28
- Dimensions: 7 x 4
Living room
- Area: 208
- Dimensions: 16 x 13
Heating
- Natural Gas, Forced Air
Cooling
- Central Air
Features
- Flooring: Vinyl, Ceramic Tile
- Basement: Crawl Space
- Attic: Attic,Pull Down Stairs
Interior area
- Total structure area: 1,550
- Total interior livable area: 1,550 sqft
Property
Parking
- Total spaces: 1
- Parking features: Double Wide Drive, On Street
- Attached garage spaces: 1
- Has uncovered spaces: Yes
Features
- Stories: 1
Lot
- Size: 6,098 Square Feet
- Dimensions: 62 x 100
- Features: Back to Woods
Details
- Parcel number: 06000094400011
- Zoning description: Planned Residential, Single Family
Construction
Type & style
- Home type: SingleFamily
- Architectural style: Ranch
- Property subtype: Adult Community
Condition
- New construction: No
- Year built: 1977
Utilities & green energy
- Sewer: Public Sewer
- Water: Well
Community & HOA
Community
- Senior community: Yes
- Subdivision: Silveridge Pk W
HOA
- Has HOA: Yes
- Services included: Common Area
- HOA fee: $72 quarterly
Location
- Region: Toms River
Financial & listing details
- Price per square foot: $290/sqft
- Tax assessed value: $115,600
- Annual tax amount: $2,994
- Date on market: 5/11/2026
- Inclusions: Ceiling Fan(s), Dishwasher, Light Fixtures, Microwave, Stove, Stove Hood, Refrigerator, Garage Door Opener, Gas Cooking
- Exclusions: All Furniture is Excluded
Price history
| Date | Event | Price |
|---|---|---|
| 8/19/2026 | Sold | $450,000-2.2%$290/sqft |
Source:  MoreMLS #22613613 Report a problem MoreMLS #22613613 Report a problem | ||
| 7/31/2026 | Pending sale | $459,900$297/sqft |
Source: MoreMLS #22613613 Report a problem | ||
| 7/8/2026 | Price change | $459,900-1.8%$297/sqft |
Source: MoreMLS #22613613 Report a problem | ||
| 5/11/2026 | Listed for sale | $468,500-0.3%$302/sqft |
Source: MoreMLS #22613613 Report a problem | ||
| 5/10/2026 | Listing removed | $469,900$303/sqft |
Source: MoreMLS #22608490 Report a problem | ||
| 4/20/2026 | Price change | $469,900-1.1%$303/sqft |
Source: MoreMLS #22608490 Report a problem | ||
| 3/31/2026 | Price change | $475,000-1%$306/sqft |
Source: MoreMLS #22608490 Report a problem | ||
| 3/16/2026 | Pending sale | $479,900$310/sqft |
Source: MoreMLS #22600737 Report a problem | ||
| 1/31/2026 | Price change | $479,900-1%$310/sqft |
Source: MoreMLS #22600737 Report a problem | ||
| 1/9/2026 | Listed for sale | $484,900-0.8%$313/sqft |
Source: MoreMLS #22600737 Report a problem | ||
| 1/1/2026 | Listing removed | $489,000$315/sqft |
Source: MoreMLS #22531051 Report a problem | ||
| 11/10/2025 | Price change | $489,000-2%$315/sqft |
Source: MoreMLS #22531051 Report a problem | ||
| 10/13/2025 | Price change | $499,000+0.8%$322/sqft |
Source: MoreMLS #22531051 Report a problem | ||
| 9/23/2025 | Listed for sale | $495,000+70.7%$319/sqft |
Source: Owner Report a problem | ||
| 6/26/2025 | Sold | $290,000-3%$187/sqft |
Source: MoreMLS #22515042 Report a problem | ||
| 6/10/2025 | Pending sale | $298,900$193/sqft |
Source: MoreMLS #22515042 Report a problem | ||
| 5/29/2025 | Price change | $298,900-11.6%$193/sqft |
Source: MoreMLS #22515042 Report a problem | ||
| 5/22/2025 | Listed for sale | $338,000+93.3%$218/sqft |
Source: MoreMLS #22515042 Report a problem | ||
| 2/23/2007 | Sold | $174,900+63.5%$113/sqft |
Source: Public Record Report a problem | ||
| 7/22/1996 | Sold | $107,000$69/sqft |
Source: Public Record Report a problem | ||
Public tax history
| Year | Property taxes | Tax assessment |
|---|---|---|
| 2023 | $2,382 +2.4% | $115,600 |
| 2022 | $2,327 | $115,600 |
| 2021 | $2,327 +3.2% | $115,600 |
| 2020 | $2,255 +0.4% | $115,600 |
| 2019 | $2,247 +4.3% | $115,600 |
| 2018 | $2,154 +0.6% | $115,600 |
| 2017 | $2,142 +3.2% | $115,600 |
| 2016 | $2,076 +3.3% | $115,600 |
| 2015 | $2,010 +2.8% | $115,600 |
| 2014 | $1,954 +2.7% | $115,600 |
| 2013 | $1,902 +3.1% | $115,600 |
| 2012 | $1,846 -0.4% | $115,600 |
| 2011 | $1,853 -21.8% | $115,600 |
| 2010 | $2,371 +2.7% | $115,600 +47.6% |
| 2009 | $2,309 +5.4% | $78,300 |
| 2008 | $2,191 | $78,300 |
| 2007 | -- | $78,300 |
| 2006 | $1,859 | $78,300 |
| 2004 | -- | $78,300 |
| 2003 | -- | $78,300 |
| 2002 | -- | $78,300 |
| 2001 | -- | $78,300 |
Find assessor info on the county website
Neighborhood: 08757
Nearby homes
- $286,1002 bd1 ba1k sqft141 Westbrook Dr, Toms River, NJ 08757Off Market
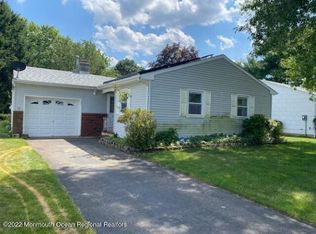
- $285,8002 bd1 ba1.1k sqft139 Westbrook Dr, Toms River, NJ 08757Off Market
- $311,1002 bd2 ba1.5k sqft142 Westbrook Dr, Toms River, NJ 08757Off Market
- $311,4002 bd6 ba1.1k sqft144 Westbrook Dr, Toms River, NJ 08757Off Market
- $298,1002 bd1 ba1.1k sqft140 Westbrook Dr, Toms River, NJ 08757Off Market
- $265,0002 bd2 ba1.1k sqft137 Westbrook Dr, Toms River, NJ 08757Sold
- $375,0002 bd2 ba1.2k sqft146 Westbrook Dr, Toms River, NJ 08757Sold
- $286,5002 bd2 ba1.2k sqft20 Ely Ct, Toms River, NJ 08757Off Market
Nearby schools
GreatSchools rating
- 5/10Berkeley Township Elementary SchoolGrades: 5-6Distance: 6.8 mi
- 4/10Central Regional Middle SchoolGrades: 7-8Distance: 5.6 mi
- 3/10Central Regional High SchoolGrades: 9-12Distance: 5.6 mi
Schools provided by the listing agent
- Middle: Central Reg Middle
Source: MoreMLS. This data may not be complete. We recommend contacting the local school district to confirm school assignments for this home.
Get a cash offer in 3 minutes
Find out how much your home could sell for in as little as 3 minutes with a no-obligation cash offer.
Estimated market value
$454,700
Get a cash offer in 3 minutes
Find out how much your home could sell for in as little as 3 minutes with a no-obligation cash offer.
Estimated market value
$454,700
- New Jersey
- Ocean County
- Toms River
- 08757
- 143 Westbrook Drive
Nearby cities
Nearby neighborhoods
Nearby zip codes
Other Toms River Topics
