Indulge in the allure of luxury living with this remarkable home boasting breathtaking views of expansive meadows and lush landscapes, all from the comfort of your own backyard oasis. Set against a backdrop of serene vistas, the sparkling pool becomes a focal point of relaxation and entertainment, inviting you to unwind amidst the beauty of nature. Step inside to discover a world of refined elegance, where impeccable craftsmanship and premium amenities create an atmosphere of sophistication and comfort. From the inviting warmth of hickory floors to the gourmet kitchen adorned with top-of-the-line appliances, every detail has been carefully curated to elevate your lifestyle. As you gather in the captivating great room, adorned with a majestic stone fireplace, you'll find yourself immersed in the tranquility and beauty that surrounds this extraordinary residence. The main floor primary suite offers a luxurious retreat, complete with spa-like amenities, ensuring a restorative escape after a long day. Outside, the allure of the pool beckons, offering a refreshing reprieve on sun-drenched days, while the pool house could provide a charming space for leisurely lounging. Whether you're soaking in the panoramic views or basking in the serenity of the surroundings, this home offers an unparalleled sanctuary where every moment is infused with beauty and tranquility. Experience the ultimate in refined living and make this exquisite home your own. Indulge in the epitome of luxury living within this extraordinary residence, boasting enchanting meadow vistas and a tranquil backyard haven. Immerse yourself in relaxation and entertainment amidst the glistening pool set against a backdrop of verdant scenery. Step inside to encounter timeless sophistication, featuring hickory floors, a chef's dream kitchen, and a captivating great room adorned with a grand fireplace. Find solace in the main floor primary suite, reminiscent of a spa-like retreat. Outside, revel in the allure of the refreshing pool and the potential pool house, perfect for leisurely lounging. This residence offers an unparalleled sanctuary of serenity and elegance, ensuring a heightened lifestyle experience at every turn. Embrace refined living at its zenith by making this exceptional property yours. Freshly painted and move-in ready. The septic capacity is 1250 gallons, and maybe potential for a fourth bedroom, according to the owner.
Sold for $872,655
$872,655
143 Westenhook Terrace, Southbury, CT 06488
3beds
2,400sqft
Single Family Residence
Built in 2014
4.5 Acres Lot
$936,700 Zestimate®
$364/sqft
$4,325 Estimated rent
Home value
$936,700
$890,000 - $984,000
$4,325/mo
Zestimate® history
Owner options
List your home for rent
$4,325/mo
Rent Zestimate®
Find your next renter with Zillow Rental Manager. Plus, with online applications, you can quickly screen prospective tenants – for free.
$4,325/mo
Rent Zestimate®
Refinance and save
$5,238/mo
Est. payment
Refinancing to a lower rate could help reduce your monthly payments and save thousands over the life of the loan.
$5,238/mo
Est. payment
Explore your selling options
Work with a Zillow partner agent
Leverage their expertise and Zillow's premium Showcase listings to get your home seen by more buyers.
Get startedList with your own agent
Get your home in front of millions of buyers by listing it on Zillow.
Learn how to do itSell it yourself
Take full control of how buyers see your home on Zillow by listing For Sale by Owner (FSBO).
List your homeWhat's special
Zillow last checked:
Listing updated:
Listed by:
Joy Luongo 203-788-2465,
William Raveis Real Estate 203-264-8180
Bought with:
Gabby Addison, RES.0791443
Keller Williams Realty
Source: Smart MLS,MLS#: 170625268
Facts & features
Interior
Bedrooms & bathrooms
- Bedrooms: 3
- Bathrooms: 3
- Full bathrooms: 2
- 1/2 bathrooms: 1
Rooms
- Room types: Laundry
Primary bedroom
- Features: Built-in Features, Double-Sink, Stall Shower, Whirlpool Tub, Walk-In Closet(s), Hardwood Floor
- Level: Main
Bedroom
- Features: Ceiling Fan(s), Wall/Wall Carpet
- Level: Upper
Bedroom
- Features: Ceiling Fan(s), Hardwood Floor
- Level: Main
Bathroom
- Features: Granite Counters, Tub w/Shower, Tile Floor
- Level: Upper
Bathroom
- Features: Hardwood Floor
- Level: Main
Den
- Features: Hardwood Floor
- Level: Main
Dining room
- Features: High Ceilings, Hardwood Floor
- Level: Main
Great room
- Features: High Ceilings, Vaulted Ceiling(s), Fireplace, Hardwood Floor
- Level: Main
Kitchen
- Features: Breakfast Bar, Built-in Features, Granite Counters, Dining Area, Sliders, Hardwood Floor
- Level: Main
Heating
- Gas on Gas, Zoned, Propane
Cooling
- Central Air
Appliances
- Included: Gas Cooktop, Oven, Microwave, Range Hood, Refrigerator, Freezer, Dishwasher, Disposal, Washer, Dryer, Wine Cooler, Water Heater
- Laundry: Main Level, Mud Room
Features
- Sound System, Entrance Foyer
- Windows: Thermopane Windows
- Basement: Full,Unfinished,Interior Entry
- Attic: Floored,Storage
- Number of fireplaces: 1
Interior area
- Total structure area: 2,400
- Total interior livable area: 2,400 sqft
- Finished area above ground: 2,400
Property
Parking
- Total spaces: 3
- Parking features: Attached, Garage Door Opener, Private, Paved
- Attached garage spaces: 3
- Has uncovered spaces: Yes
Accessibility
- Accessibility features: Bath Grab Bars
Features
- Patio & porch: Patio, Porch
- Exterior features: Awning(s), Rain Gutters, Underground Sprinkler
- Has private pool: Yes
- Pool features: In Ground, Heated, Vinyl
- Fencing: Partial
Lot
- Size: 4.5 Acres
- Features: Cul-De-Sac, Subdivided, Few Trees, Rolling Slope
Details
- Additional structures: Shed(s), Pool House
- Parcel number: 2509922
- Zoning: R-60
Construction
Type & style
- Home type: SingleFamily
- Architectural style: Cape Cod
- Property subtype: Single Family Residence
Materials
- Stone, Wood Siding
- Foundation: Concrete Perimeter
- Roof: Fiberglass
Condition
- New construction: No
- Year built: 2014
Utilities & green energy
- Sewer: Septic Tank
- Water: Well
- Utilities for property: Cable Available
Green energy
- Energy efficient items: Windows
Community & HOA
Community
- Features: Health Club, Lake, Library, Medical Facilities, Park, Shopping/Mall
HOA
- Has HOA: No
Location
- Region: Southbury
Financial & listing details
- Price per square foot: $364/sqft
- Tax assessed value: $528,620
- Annual tax amount: $11,894
- Date on market: 5/29/2024
Price history
| Date | Event | Price |
|---|---|---|
| 5/23/2024 | Sold | $872,655+7.1%$364/sqft |
Source:  Smart MLS #170625268 Report a problem Smart MLS #170625268 Report a problem | ||
| 4/8/2024 | Listed for sale | $815,000$340/sqft |
Source:  William Raveis Real Estate, Mortgage & Insurance #170625268 Report a problem William Raveis Real Estate, Mortgage & Insurance #170625268 Report a problem | ||
| 3/18/2024 | Pending sale | $815,000$340/sqft |
Source: William Raveis Real Estate, Mortgage & Insurance #170625268 Report a problem | ||
| 3/18/2024 | Listed for sale | $815,000$340/sqft |
Source: William Raveis Real Estate, Mortgage & Insurance #170625268 Report a problem | ||
| 2/29/2024 | Pending sale | $815,000$340/sqft |
Source: William Raveis Real Estate, Mortgage & Insurance #170625268 Report a problem | ||
| 2/23/2024 | Listed for sale | $815,000+13.8%$340/sqft |
Source: Smart MLS #170625268 Report a problem | ||
| 10/1/2021 | Sold | $715,900+1%$298/sqft |
Source: Smart MLS #170424951 Report a problem | ||
| 8/8/2021 | Contingent | $709,000$295/sqft |
Source: Smart MLS #170424951 Report a problem | ||
| 8/2/2021 | Listed for sale | $709,000$295/sqft |
Source: Smart MLS #170424951 Report a problem | ||
Public tax history
| Year | Property taxes | Tax assessment |
|---|---|---|
| 2025 | $12,793 +2.5% | $528,620 |
| 2024 | $12,475 +4.9% | $528,620 |
| 2023 | $11,894 -6.9% | $528,620 +18.5% |
| 2022 | $12,776 -2.2% | $446,080 |
| 2021 | $13,070 | $446,080 |
| 2020 | $13,070 +0.7% | $446,080 |
| 2019 | $12,981 +0.3% | $446,080 |
| 2018 | $12,936 +1.5% | $446,080 +2.6% |
| 2017 | $12,741 +3.2% | $434,830 |
| 2015 | $12,349 +248% | $434,830 +238.2% |
| 2014 | $3,549 | $128,580 -4.4% |
| 2013 | $3,549 -29.8% | $134,440 -43.6% |
| 2012 | $5,053 -0.9% | $238,350 |
| 2011 | $5,101 -0.5% | $238,350 |
| 2010 | $5,125 +2.9% | $238,350 |
| 2009 | $4,982 -0.9% | $238,350 |
| 2008 | $5,029 +82.9% | $238,350 +120.1% |
| 2007 | $2,750 +1.2% | $108,280 |
| 2006 | $2,718 | $108,280 |
Find assessor info on the county website
Neighborhood: 06488
Nearby homes
- $1,190,6005 bd5 ba5.2k sqft65 Westenhook Ter, Southbury, CT 06488Off Market

- $1,059,4004 bd3 ba4.1k sqft88 Westenhook Ter, Southbury, CT 06488Off Market
- $793,4003 bd3 ba4.2k sqft88 Westen Hook Ter, Southbury, CT 06488Off Market

- $1,055,7004 bd5 ba4.2k sqft112 Willow Creek Estates Dr, Southbury, CT 06488Off Market
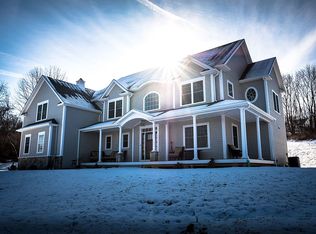
- $137,2702.07 Acres90 Willow Creek Estates Dr, Southbury, CT 06488Off Market
- $1,368,7001.41 Acres52 Westenhook Ter, Southbury, CT 06488Off Market
- $1,222,3004 bd4 ba4.6k sqft110 Westenhook Ter, Southbury, CT 06488Off Market
- $1,644,3002.69 Acres146 Willow Creek Estates Dr, Southbury, CT 06488Off Market
Nearby schools
GreatSchools rating
- 8/10Pomperaug SchoolGrades: PK-5Distance: 1.6 mi
- 7/10Rochambeau Middle SchoolGrades: 6-8Distance: 1.6 mi
- 8/10Pomperaug Regional High SchoolGrades: 9-12Distance: 4.3 mi
Schools provided by the listing agent
- Elementary: Pomperaug
- Middle: Rochambeau
- High: Pomperaug
Source: Smart MLS. This data may not be complete. We recommend contacting the local school district to confirm school assignments for this home.


Get pre-qualified for a loan
At Zillow Home Loans, we can pre-qualify you in as little as 5 minutes with no impact to your credit score.An equal housing lender. NMLS #10287.
Sell for more on Zillow
Get a Zillow Showcase℠ listing at no additional cost and you could sell for .
$936,700
2% more
+$18,734
With Zillow Showcase(estimated)
$955,434
- Connecticut
- New Haven County
- Southbury
- 06488
- 143 Westenhook Terrace
Nearby cities
Nearby neighborhoods
Nearby zip codes
Other Southbury Topics
