Skip main navigation
Sold for $1,480,000
  • $1,480,000

    143 Whitewood Drive, Massapequa Park, NY 11762

    5beds
    2,874sqft
    Single Family Residence, Residential
    Built in 1973
    0.27 Acres Lot
    $1,602,500 Zestimate®
    $515/sqft
    $5,613 Estimated rent

    Home value

    $1,602,500

    $1.44M - $1.78M

    $5,613/mo

    Zestimate® history
    Loading
    Loading...

    Owner options

    List your home for rent

    $5,613/mo

    Rent Zestimate®

    Find your next renter with Zillow Rental Manager. Plus, with online applications, you can quickly screen prospective tenants – for free.

    Learn more

    $5,613/mo

    Rent Zestimate®

    Refinance and save

    $9,769/mo

    Est. payment

    Refinancing to a lower rate could help reduce your monthly payments and save thousands over the life of the loan.

    See today's rates

    $9,769/mo

    Est. payment

    Explore your selling options

    Work with a Zillow partner agent

    Leverage their expertise and Zillow's premium Showcase listings to get your home seen by more buyers.

    Get started

    List with your own agent

    Get your home in front of millions of buyers by listing it on Zillow.

    Learn how to do it

    Sell it yourself

    Take full control of how buyers see your home on Zillow by listing For Sale by Owner (FSBO).

    List your home

    What's special

    Cozy wood fireplaceWaterfront lifestyleBackyard oasisFinished basementIn-ground gunite poolDedicated home officeSerene water views
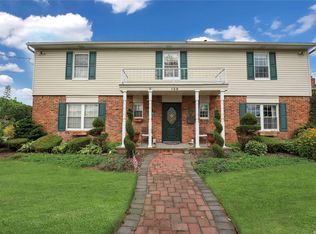
    Discover your Dream Home in the Highly Sought-After Bar Harbour Community! This Impressive 5 Bedroom, 3 Full Bath Residence Offers an Unparalleled Waterfront Lifestyle on a Deep Water Canal with 91 Feet of Bulkhead-Perfect for Boating Enthusiasts. The Bright and Spacious Eat-in-Kitchen is the Heart of the Home Featuring a Separate Breakfast Nook that Offers the Perfect Spot to Enjoy the Serene Water Views while Enjoying your Morning Coffee. The Kitchen Opens to the Formal Dining Room with a Large Picture Window Overlooking the Water, Ideal for Hosting Large Gatherings. The Dining Room and Living Room Feature Vaulted Ceilings and Skylights bringing in Lots of Natural Sunlight. The Den has a Cozy Wood Fireplace and is Perfect for Entertaining with Sliding Glass Doors that Lead to the Backyard Oasis. Adjacent to the Den is a Full Bath and Dedicated Home Office Which Can Also be Utilized as a Fifth Bedroom Adding Both Functional and Flexible Use of Space. The Finished Basement Offers More Living Space and Storage. The Highlight of the Backyard is the In-Ground Gunite Pool and Hot Tub, a Personal Place to Relax and Unwind.

    Zillow last checked:

    Listing updated:

    Listed by:

    Maria Rebuth-Vermeulen CBR SFR 516-353-3935,

    Signature Premier Properties 516-799-7100

    Bought with:

    Maria Rebuth-Vermeulen CBR SFR, 10301218913

    Signature Premier Properties

    Source: OneKey® MLS as distributed by MLS GRID,MLS#: 840159MLS Logo

    Facts & features

    Interior

    Bedrooms & bathrooms
    • Bedrooms: 5
    • Bathrooms: 3
    • Full bathrooms: 3
    Bedroom 1
    • Description: Primary Bedroom with Ensuite
    • Level: Third
    Bedroom 2
    • Description: Second Bedroom
    • Level: Third
    Bedroom 3
    • Description: Third Bedroom
    • Level: Third
    Bedroom 4
    • Description: Fourth Bedroom
    • Level: Third
    Bedroom 5
    • Description: 5th Bedroom or Home Office Space
    • Level: First
    Bathroom 3
    • Description: First Level Full Bath
    • Level: First
    Bathroom 3
    • Description: Family Bathroom
    • Level: Third
    Basement
    • Description: Finished Basement, Laundry and Utilities
    • Level: Basement
    Dining room
    • Description: Formal Dining Room with Vaulted Ceiling and Skylights. Large Picture Window with Waterviews.
    • Level: Second
    Family room
    • Description: Family Room with Wood Burning Fireplace
    • Level: First
    Kitchen
    • Description: Gourmet Eat-in-Kitchen with Sliding Glass Doors to Outdoor Deck.
    • Level: Second
    Living room
    • Description: Formal Living Room with Vaulted Ceiling & Skylights Providing Abundant Sunlight
    • Level: Second
    Heating
    • Oil
    Cooling
    • Central Air
    Appliances
    • Included: Dishwasher, Dryer, Electric Oven, Microwave, Refrigerator, Washer, Oil Water Heater
    • Laundry: Washer/Dryer Hookup, Electric Dryer Hookup, In Basement, Washer Hookup
    Features
    • First Floor Bedroom, First Floor Full Bath, Beamed Ceilings, Cathedral Ceiling(s), Eat-in Kitchen, Entrance Foyer, Formal Dining, Granite Counters, Primary Bathroom
    • Flooring: Hardwood, Tile
    • Basement: Finished,Full
    • Attic: None
    • Number of fireplaces: 1
    • Fireplace features: Family Room, Wood Burning
    Interior area
    • Total structure area: 2,874
    • Total interior livable area: 2,874 sqft

    Property

    Parking
    • Total spaces: 2
    • Parking features: Attached, Driveway
    • Garage spaces: 2
    • Has uncovered spaces: Yes
    Features
    • Levels: Multi/Split
    • Patio & porch: Deck, Patio
    • Exterior features: Boat Slip
    • Has private pool: Yes
    • Pool features: In Ground, Pool/Spa Combo
    • Fencing: Vinyl
    • Has view: Yes
    • View description: Water
    • Has water view: Yes
    • Water view: Water
    • Waterfront features: Canal Front, Waterfront, Bulkhead
    • Frontage length: 91'
    Lot
    • Size: 0.27 Acres
    • Features: Landscaped, Near School, Sprinklers In Front, Sprinklers In Rear
    Details
    • Parcel number: 2417652640000310
    • Special conditions: None

    Construction

    Type & style
    • Home type: SingleFamily
    • Property subtype: Single Family Residence, Residential
    Condition
    • Updated/Remodeled
    • Year built: 1973

    Utilities & green energy

    • Sewer: Public Sewer
    • Water: Public
    • Utilities for property: Cable Connected, Electricity Connected, Sewer Connected, Trash Collection Public, Water Connected

    Community & HOA

    Community
    • Subdivision: Bar Harbour
    HOA
    • Has HOA: No
    Location
    • Region: Massapequa Park

    Financial & listing details

    • Price per square foot: $515/sqft
    • Tax assessed value: $823
    • Annual tax amount: $24,163
    • Date on market: 4/2/2025
    • Cumulative days on market: 13 days
    • Listing agreement: Exclusive Right To Sell
    • Electric utility on property: Yes

    Price history

    DateEventPrice
    6/26/2025Sold$1,480,000-10.3%$515/sqft
    Source: OneKey® MLS as distributed by MLS GRID #840159 Report a problem
    4/28/2025Pending sale$1,650,000$574/sqft
    Source: OneKey® MLS as distributed by MLS GRID #840159 Report a problem
    4/15/2025Listing removed$1,650,000$574/sqft
    Source: OneKey® MLS as distributed by MLS GRID #840159 Report a problem
    4/2/2025Listed for sale$1,650,000+205.6%$574/sqft
    Source: OneKey® MLS as distributed by MLS GRID #840159 Report a problem
    3/7/1996Sold$540,000$188/sqft
    Source: Public Record Report a problem

    Public tax history

    YearProperty taxesTax assessment
    2024-- $823
    2023-- $823
    2022-- $823
    2021$28,342 -7.8%--
    2020$30,729 +16.1%$1,933
    2019$26,468 $1,933
    2018$26,468 +4.6%$1,933
    2017$25,308 +7%$1,933
    2016$23,647 +262.4%$1,933
    2015$6,526 +6.9%$1,933
    2013$6,106 +7.6%$1,933
    2012$5,677 -61.1%$1,933 -12.5%
    2011$14,594 +1.5%$2,209 -3.9%
    2010$14,379 $2,299 -24.6%
    2009-- $3,048 -1.7%
    2008-- $3,102 +6%
    2006-- $2,927 -43.1%
    2005-- $5,147 -21.6%
    2004-- $6,563 -13.2%
    2003-- $7,559 -53.8%
    2002-- $16,360
    2001-- $16,360
    2000-- $16,360
    Find assessor info on the county website

    Neighborhood: 11762

    Nearby schools

    GreatSchools rating
    Schools provided by the listing agent
    • Elementary: Birch Lane Elementary School
    • Middle: Berner Middle School
    • High: Massapequa High School

    Source: OneKey® MLS as distributed by MLS GRID. This data may not be complete. We recommend contacting the local school district to confirm school assignments for this home.

    Get a cash offer in 3 minutes
    Find out how much your home could sell for in as little as 3 minutes with a no-obligation cash offer.
    Estimated market value
    $1,602,500
    Get a cash offer in 3 minutes
    Find out how much your home could sell for in as little as 3 minutes with a no-obligation cash offer.
    Estimated market value
    $1,602,500