Skip main navigation
Closed
  • $465,000

    143 Whitworth Dr, Locust Grove, GA 30248

    4beds
    2,556sqft
    Single Family Residence, Residential
    Built in 2023
    3.17 Acres Lot
    $464,400 Zestimate®
    $182/sqft
    $2,398 Estimated rent

    Home value

    $464,400

    $427,000 - $506,000

    $2,398/mo

    Zestimate® history
    Loading
    Loading...

    Owner options

    List your home for rent

    $2,398/mo

    Rent Zestimate®

    Find your next renter with Zillow Rental Manager. Plus, with online applications, you can quickly screen prospective tenants – for free.

    Learn more

    $2,398/mo

    Rent Zestimate®

    Refinance and save

    $3,141/mo

    Est. payment

    Refinancing to a lower rate could help reduce your monthly payments and save thousands over the life of the loan.

    See today's rates

    $3,141/mo

    Est. payment

    Explore your selling options

    Work with a Zillow partner agent

    Leverage their expertise and Zillow's premium Showcase listings to get your home seen by more buyers.

    Get started

    List with your own agent

    Get your home in front of millions of buyers by listing it on Zillow.

    Learn how to do it

    Sell it yourself

    Take full control of how buyers see your home on Zillow by listing For Sale by Owner (FSBO).

    List your home

    What's special

    Serene acreageLarge islandPrivate backyardOpen-concept floor planCustom blindsWalk-in pantryEnhanced landscaping
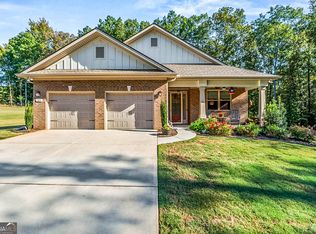
    Built in 2023, this beautifully designed craftsman style home includes 4-bedrooms and 3-baths and offers the perfect blend of modern comfort and peaceful privacy on 3.17 acres. The open-concept floor plan features a formal dining room and a spacious family room with a cozy fireplace making it ideal for both everyday living and entertaining. The gourmet kitchen offers a walk-in pantry, stainless appliances, and a large island which is perfect for hosting friends and family. The owner's suite is a true retreat with a spa-style bath complete with a double vanity, soaking tub, large separate shower, and generous walk-in closet. Enjoy outdoor living at its finest with a screened-in patio plus an extended poured concrete patio-perfect for gatherings while overlooking the private backyard. A Tuff Shed provides additional storage for lawn equipment, and the oversized 3-car garage offers plenty of space for vehicles and more. Thoughtful upgrades throughout include custom blinds, enhanced landscaping, and leaf filter gutter protection for added convenience. This nearly new home combines modern finishes, functional space, and serene acreage-ready for its next owner to enjoy. ***Home is NOT in a flood zone. FEMA has issued a LOMA letter to remove structures from flood zone area. Ask how you can receive up to $1500 credit by using one of our preferred lenders. Exclusions may apply.

    Zillow last checked:

    Listing updated:

    Listing Provided by:

    Sherry Puckett,

    Watkins Real Estate Associates 678-272-2576,

    Carla Shoemaker,

    Watkins Real Estate Associates

    Bought with:

    Clinton Letendre, 341812

    Market South Properties, Inc.

    Source: FMLS GA,MLS#: 7731982MLS Logo

    Facts & features

    Interior

    Bedrooms & bathrooms
    • Bedrooms: 4
    • Bathrooms: 3
    • Full bathrooms: 3
    • Main level bathrooms: 3
    • Main level bedrooms: 4
    Primary bedroom
    • Features: Master on Main, Split Bedroom Plan
    • Level: Master on Main, Split Bedroom Plan
    Bedroom
    • Features: Master on Main, Split Bedroom Plan
    Primary bathroom
    • Features: Double Vanity, Separate Tub/Shower
    Dining room
    • Features: Separate Dining Room
    Kitchen
    • Features: Kitchen Island, Pantry Walk-In, Solid Surface Counters
    Heating
    • Central, Electric, Other
    Cooling
    • Ceiling Fan(s), Central Air, Electric, Other
    Appliances
    • Included: Dishwasher, Disposal, Electric Water Heater, Microwave, Other, Refrigerator
    • Laundry: In Hall, Laundry Room, Other
    Features
    • Double Vanity, Walk-In Closet(s)
    • Flooring: Carpet, Ceramic Tile, Laminate, Other
    • Windows: Double Pane Windows, Insulated Windows, Window Treatments
    • Basement: None
    • Number of fireplaces: 1
    • Fireplace features: Family Room
    • Common walls with other units/homes: No Common Walls
    Interior area
    • Total structure area: 2,556
    • Total interior livable area: 2,556 sqft
    • Finished area above ground: 2,556
    • Finished area below ground: 0

    Property

    Parking
    • Total spaces: 3
    • Parking features: Attached, Garage, Garage Door Opener, Kitchen Level
    • Attached garage spaces: 3
    Accessibility
    • Accessibility features: None
    Features
    • Levels: One
    • Stories: 1
    • Patio & porch: Patio, Screened
    • Exterior features: Other, No Dock
    • Pool features: None
    • Spa features: None
    • Fencing: None
    • Has view: Yes
    • View description: Other
    • Waterfront features: None
    • Body of water: None
    Lot
    • Size: 3.17 Acres
    • Features: Level, Open Lot
    Details
    • Additional structures: Other, Shed(s)
    • Parcel number: 158D01010000
    • Other equipment: None
    • Horse amenities: None

    Construction

    Type & style
    • Home type: SingleFamily
    • Architectural style: Craftsman,Ranch
    • Property subtype: Single Family Residence, Residential
    Materials
    • Brick, Brick 4 Sides
    • Foundation: Slab
    • Roof: Composition
    Condition
    • Resale
    • New construction: No
    • Year built: 2023
    Details
    • Warranty included: Yes

    Utilities & green energy

    • Electric: 220 Volts
    • Sewer: Septic Tank
    • Water: Public
    • Utilities for property: Cable Available, Electricity Available, Other, Phone Available, Underground Utilities, Water Available
    Green energy
    • Energy efficient items: Windows
    • Energy generation: None

    Community & neighborhood

    Security
    • Security features: Carbon Monoxide Detector(s), Fire Alarm, Smoke Detector(s)
    Community
    • Community features: Homeowners Assoc
    Location
    • Region: Locust Grove
    • Subdivision: Castlebrook

    HOA & financial

    HOA
    • Has HOA: Yes
    • HOA fee: $275 annually

    Other

    Other facts
    • Ownership: Fee Simple
    • Road surface type: Paved

    Price history

    DateEventPrice
    5/15/2026Sold$465,000$182/sqft
    Source: FMLS GA #7731982 Report a problem
    3/9/2026Listed for sale$465,000$182/sqft
    Source: FMLS GA #7731982 Report a problem
    2/26/2026Listing removed$465,000$182/sqft
    Source: FMLS GA #7667517 Report a problem
    11/20/2025Price change$465,000-4.1%$182/sqft
    Source: FMLS GA #7667517 Report a problem
    10/18/2025Listed for sale$485,000+5.4%$190/sqft
    Source: FMLS GA #7667517 Report a problem
    3/28/2024Sold$459,950$180/sqft
    Source: Public Record Report a problem

    Public tax history

    YearProperty taxesTax assessment
    2025$2,667 -65.3%$195,720 +2.2%
    2024$7,676 +205.4%$191,520 +200.2%
    2023$2,514 +232.1%$63,800 +254.4%
    2022$757 0%$18,000
    2021$757 +25.4%$18,000 +28.6%
    2020$603 $14,000
    2019$603 +61.7%$14,000 +75%
    2018$373 $8,000 +33.3%
    2016-- $6,000 +25%
    2015$230 $4,800 +20%
    2014-- $4,000
    2013-- --
    2012-- --
    2011-- --
    2010-- --

    Find assessor info on the county website

    Neighborhood: 30248

    Nearby schools

    GreatSchools rating
    Schools provided by the listing agent
    • Elementary: New Hope - Henry
    • Middle: Locust Grove
    • High: Locust Grove

    Source: FMLS GA. This data may not be complete. We recommend contacting the local school district to confirm school assignments for this home.

    Get a cash offer in 3 minutes
    Find out how much your home could sell for in as little as 3 minutes with a no-obligation cash offer.
    Estimated market value
    $464,400
    Get a cash offer in 3 minutes
    Find out how much your home could sell for in as little as 3 minutes with a no-obligation cash offer.
    Estimated market value
    $464,400