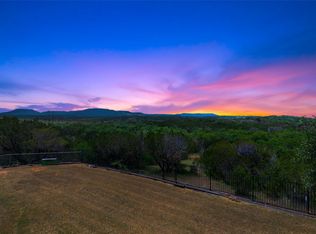
agent -owner relationship - Welcome to this breathtaking 4-bedroom, 3 and a half bath home crafted by Countryside Homes, nestled in the sought-after subdivision of Holloway Farms. This new construction gem sits on just under 5 acres, offering you the perfect blend of modern elegance and serene countryside living. Step inside to discover an open floor plan highlighted by a cozy woodburning fireplace in the living room and stunning wood and tile flooring throughout, combining style with practicality. The expansive kitchen is a delight, featuring generous counter space, an abundance of cabinets, and a charming breakfast nook for both meal preparation and relaxed dining. Retreat to the spacious primary suite, where an ensuite bathroom awaits with dual sinks, a freestanding soaking tub, a separate shower, and a walk-in closet, creating a private sanctuary. Designed with energy efficiency in mind, this home is equipped with spray foam insulation, ensuring comfort in every season. Additionally, the builder provides a 2-10 Strucsure warranty for your peace of mind. Don’t miss this rare opportunity to own an extraordinary property in Holloway Farms, where contemporary design meets tranquil living!
Pending
$749,000
143 Wild Rye Rd, Abilene, TX 79606
4beds
2,950sqft
:
Get pre-qualified$5,351/mo
Duplex, Single Family Residence
Built in 2026
4.74 Acres Lot
$744,300 Zestimate®
$254/sqft
$-- HOA
What's special
Open floor planCharming breakfast nookFreestanding soaking tubWalk-in closetGenerous counter spaceExpansive kitchenSpacious primary suite
- 75 days |
- 50 |
- 0 |
Zillow last checked:
Listing updated:
Listed by:
Hilary Pippin 0614886 325-692-3274,
Arnold-REALTORS 325-692-3274
Source: NTREIS,MLS#: 21258805
Facts & features
Interior
Bedrooms & bathrooms
- Bedrooms: 4
- Bathrooms: 4
- Full bathrooms: 3
- 1/2 bathrooms: 1
Primary bedroom
- Features: Ceiling Fan(s)
- Level: First
- Dimensions: 20 x 16
Bedroom
- Features: Ceiling Fan(s)
- Level: First
- Dimensions: 11 x 11
Bedroom
- Features: Ceiling Fan(s)
- Level: First
- Dimensions: 11 x 11
Bedroom
- Features: Ceiling Fan(s)
- Level: First
- Dimensions: 12 x 12
Breakfast room nook
- Level: First
- Dimensions: 11 x 13
Kitchen
- Features: Built-in Features, Kitchen Island, Stone Counters, Walk-In Pantry
- Level: First
- Dimensions: 13 x 24
Living room
- Features: Fireplace
- Level: First
- Dimensions: 23 x 24
Utility room
- Features: Utility Sink
- Level: First
- Dimensions: 9 x 9
Heating
- Electric, Fireplace(s)
Cooling
- Central Air, Ceiling Fan(s), Electric
Appliances
- Included: Dishwasher, Disposal, Microwave
- Laundry: Dryer Hookup, ElectricDryer Hookup, Laundry in Utility Room, Stacked
Features
- Decorative/Designer Lighting Fixtures, Kitchen Island, Open Floorplan, Pantry, Walk-In Closet(s)
- Flooring: Engineered Hardwood, Tile
- Has basement: No
- Number of fireplaces: 1
- Fireplace features: Wood Burning
Interior area
- Total interior livable area: 2,950 sqft
Video & virtual tour
Property
Parking
- Total spaces: 3
- Parking features: Garage, Garage Door Opener, Garage Faces Side
- Attached garage spaces: 3
Features
- Levels: One
- Stories: 1
- Patio & porch: Covered
- Pool features: None
- Fencing: Perimeter,Wire
Lot
- Size: 4.74 Acres
Details
- Parcel number: 1088816
Construction
Type & style
- Home type: SingleFamily
- Property subtype: Duplex, Single Family Residence
- Attached to another structure: Yes
Materials
- Foundation: Slab
- Roof: Composition
Condition
- Year built: 2026
Utilities & green energy
- Water: Community/Coop
- Utilities for property: None, Water Available
Community & HOA
Community
- Security: Smoke Detector(s)
- Subdivision: Holloway Farms
HOA
- Has HOA: No
Location
- Region: Abilene
Financial & listing details
- Price per square foot: $254/sqft
- Tax assessed value: $85,000
- Annual tax amount: $1,023
- Date on market: 5/15/2026
- Cumulative days on market: 53 days
- Listing terms: Cash,Conventional,FHA,Texas Vet,VA Loan
- Exclusions: All staging furniture and accessories
Estimated market value
$744,300
$707,000 - $782,000
$4,794/mo
Price history
| Date | Event | Price |
|---|---|---|
| 6/29/2026 | Pending sale | $749,000$254/sqft |
Source: NTREIS #21258805 Report a problem | ||
| 6/22/2026 | Contingent | $749,000$254/sqft |
Source: NTREIS #21258805 Report a problem | ||
| 5/15/2026 | Listed for sale | $749,000$254/sqft |
Source: NTREIS #21258805 Report a problem | ||
Public tax history
| Year | Property taxes | Tax assessment |
|---|---|---|
| 2025 | $1,023 +20.6% | $59,885 +20% |
| 2024 | $848 +18.9% | $49,904 |
| 2023 | $713 | $49,904 |
Find assessor info on the county website
Monthly payment
Est. payment
Payment breakdown
Explore the cost of this home by adjusting the details. Changes won't be saved.Climate risks
Neighborhood: 79606
Nearby schools
GreatSchools rating
- 9/10Wylie West Junior High SchoolGrades: 5-8Distance: 2.9 mi
- 7/10Wylie High SchoolGrades: 9-12Distance: 3.9 mi
- 9/10Wylie Intermediate SchoolGrades: 3-4Distance: 3.6 mi
Schools provided by the listing agent
- Elementary: Wylie West
- Middle: Wylie West
- High: Wylie
- District: Wylie ISD, Taylor Co.
Source: NTREIS. This data may not be complete. We recommend contacting the local school district to confirm school assignments for this home.
- $85,0004.734 Acres133 Wild Rye Rd, Abilene, TX 79606Off Market

- $--4 bd4 ba2.7k sqft102 Kleingrass Rd, Abilene, TX 79606Sold
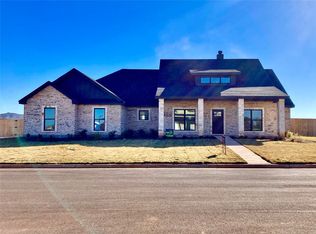
- $--4 bd4 ba2.7k sqft101 Kleingrass Rd, Abilene, TX 79606Sold
- $85,0005.785 Acres149 Wild Rye Rd, Abilene, TX 79606Off Market
- $285,200-- bd2 ba2k sqft1102 Fm 89, Abilene, TX 79606Off Market
- $50,0000.51 Acres201 Wild Rye Rd, Abilene, TX 79606Off Market
- $50,0000.509 Acres207 Wild Rye Rd, Abilene, TX 79606Off Market
- $757,700-- bd-- ba1.4k sqft1034 Fm 89, Abilene, TX 79606Off Market
A local agent can set up tours, give advice and negotiate with sellers.
A local lender can help you make sure your offer is ready when you are.
Similar homes
- $755,0004 bd3 ba2.6k sqft174 Overbrook Dr, Abilene, TX 79606For Sale
 MLS ID #21312576, Geoffrey Leal. NTREIS
 - $735,0004 bd5 ba3.7k sqft5433 Meadow Dr, Abilene, TX 79606For Sale
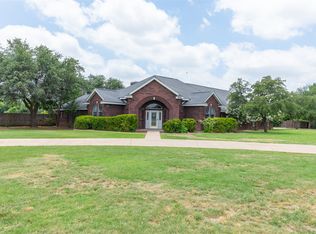 MLS ID #21308398, Shanda Bollinger. NTREIS
 - $699,9004 bd4 ba3.4k sqft134 Rising Star Dr, Abilene, TX 79606For Sale
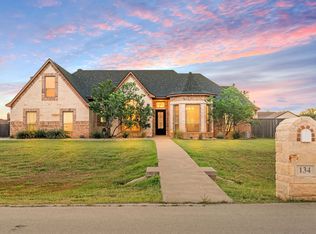 MLS ID #21245793, Robbie Johnson. NTREIS
 - $649,0004 bd3 ba3.5k sqft541 Country Pl S, Abilene, TX 79606For Sale
 MLS ID #21258258, Paul Walker. NTREIS
 - $650,0004 bd3 ba2.4k sqft186 Gainesway Dr, Abilene, TX 79606For SaleMLS ID #21319815, Tina Aboutalebi. NTREIS
- $639,9004 bd2 ba2.4k sqft218 County Road 256, Abilene, TX 79606For SaleMLS ID #21298159, Amber Kimmel. NTREIS
- $660,0004 bd3 ba2.5k sqft233 Calumet St, Abilene, TX 79606For SaleMLS ID #21287659, Ashleigh Wright. NTREIS
- $587,0004 bd3 ba2.5k sqft112 Kleingrass Rd, Abilene, TX 79606For Sale By Owner
- $590,0003 bd4 ba2.4k sqft5280 Peppergrass Ln, Abilene, TX 79606For SaleMLS ID #21330241, Brittany Lewallen. NTREIS
- $665,0004 bd4 ba3.4k sqft78 Glen Abbey St, Abilene, TX 79606For SaleMLS ID #21340119, Suzanne Fulkerson. NTREIS
- $648,9003 bd3 ba2.1k sqft117 Buchanan Rd, Abilene, TX 79606For SaleMLS ID #21214960, John Mark Willits. NTREIS
- $760,0003 bd3 ba2.8k sqft4318 La Hacienda Dr, Abilene, TX 79602For SaleMLS ID #21329174, Robyn Burns. NTREIS
- $699,9994 bd3 ba2.6k sqft6726 Potter Bacon Trl, Abilene, TX 79606For SaleMLS ID #21321995, Robbie Johnson. NTREIS
- $875,0004 bd4 ba2.7k sqft112 Thomas Ct, Tuscola, TX 79562For SaleMLS ID #21191717, Simone Hester. NTREIS
- $725,0004 bd2 ba2.2k sqft157 Coates Ave, Tuscola, TX 79562For SaleMLS ID #21339273, Chelsea Pemberton. NTREIS
- $699,5004 bd4 ba3.1k sqft6725 Goodnight Loving Trl, Abilene, TX 79606For SaleMLS ID #21137033, Peggy Manning. NTREIS
- $749,9003 bd3 ba3.4k sqft213 Crooked Creek Rd, Abilene, TX 79602For SaleMLS ID #21178821, John Stevens. NTREIS
- $695,0004 bd3 ba2.9k sqft109 Dorado Ct, Abilene, TX 79602For SaleMLS ID #21318765, Romona Brogan. NTREIS
- $549,5004 bd4 ba2.4k sqft101 Sabine, Abilene, TX 79606New ConstructionMLS ID #21325899, Tony Panian Jr.. NTREIS
- $675,0004 bd3 ba3.1k sqft426 Elmdale Rd S, Abilene, TX 79602For SaleMLS ID #21270424, Brandi Smith. NTREIS
