Introducing Wren Cottage, a thoughtful collaboration between Dabney Homes and Joyeux Home Decor to reimagine this centennial home into a magnificent modern English cottage. The builder expanded the original 1920's footprint, raised and vaulted ceilings, installed new Pella windows, added new concrete piers to the foundation, replaced the roof and updated the electrical/HVAC/plumbing. Next was an amazing renovation of the interior. A fabulous living area with a wood burning fireplace, opens to the dining area and kitchen creating a wonderful venue for great gatherings. The stunning new kitchen features soft close custom cabinetry, soapstone counters and a Kucht professional gas range expressly designed and built for those who love the art of cooking, a Fisher Paykel refrigerator/freezer and Bosch dishwasher. There is a separate bar service area for entertaining with under counter refrigerator and exposed shelving. The guest bedrooms share a magnificent new bath with marble counters and vintage designer Blackthorn wallpaper from Morris & Co. The primary suite includes a sitting room, generous custom walk-in closet and features a new luxe bath with oversized walk-in shower, high end marble counter with dual vanity and beautiful Ann Sacks floor tile. Architectural highlights include the addition of stunning wall and ceiling treatments, period specific light fixtures and rich hardwood floors. There are private outdoor landscaped gardens and an additional casita dwelling with full bath for a secluded work at home opportunity or special place for visiting family and friends. Builder is in the process of adding an oversized one car parking pavilion with attached storage at the end of the driveway next to the guesthouse.
Sold
Price Unknown
143 Wildrose, Alamo Heights, TX 78209
3beds
1,777sqft
Single Family Residence
Built in 1925
7,405 Square Feet Lot
$1,019,400 Zestimate®
$--/sqft
$2,328 Estimated rent
Home value
$1,019,400
$897,000 - $1.15M
$2,328/mo
Zestimate® history
Owner options
List your home for rent
$2,328/mo
Rent Zestimate®
Find your next renter with Zillow Rental Manager. Plus, with online applications, you can quickly screen prospective tenants – for free.
$2,328/mo
Rent Zestimate®
Refinance and save
Refinancing to a lower rate could help reduce your monthly payments and save thousands over the life of the loan.
Explore your selling options
Work with a Zillow partner agent
Leverage their expertise and Zillow's premium Showcase listings to get your home seen by more buyers.
Get startedList with your own agent
Get your home in front of millions of buyers by listing it on Zillow.
Learn how to do itSell it yourself
Take full control of how buyers see your home on Zillow by listing For Sale by Owner (FSBO).
List your homeWhat's special
Zillow last checked:
Listing updated:
Listed by:
Janet Heydenreich TREC #309876 (210) 860-9390,
Phyllis Browning Company
Source: LERA MLS,MLS#: 1796346
Facts & features
Interior
Bedrooms & bathrooms
- Bedrooms: 3
- Bathrooms: 2
- Full bathrooms: 2
Primary bedroom
- Features: Outside Access, Walk-In Closet(s), Ceiling Fan(s), Full Bath
- Area: 252
- Dimensions: 21 x 12
Bedroom 2
- Area: 135
- Dimensions: 15 x 9
Bedroom 3
- Area: 140
- Dimensions: 14 x 10
Primary bathroom
- Features: Shower Only, Double Vanity
- Area: 96
- Dimensions: 16 x 6
Dining room
- Area: 135
- Dimensions: 15 x 9
Kitchen
- Area: 198
- Dimensions: 18 x 11
Living room
- Area: 252
- Dimensions: 18 x 14
Heating
- Central, Natural Gas
Cooling
- Ceiling Fan(s), Central Air
Appliances
- Included: Gas Water Heater, Tankless Water Heater
- Laundry: Main Level, Laundry Room
Features
- One Living Area, Liv/Din Combo, Eat-in Kitchen, Utility Room Inside, Secondary Bedroom Down, 1st Floor Lvl/No Steps, High Ceilings, Open Floorplan, Maid's Quarters, All Bedrooms Downstairs, Walk-In Closet(s), Master Downstairs
- Flooring: Ceramic Tile, Wood
- Windows: Double Pane Windows
- Attic: Pull Down Storage,Pull Down Stairs
- Number of fireplaces: 1
- Fireplace features: Living Room, Wood Burning
Interior area
- Total structure area: 1,777
- Total interior livable area: 1,777 sqft
Property
Parking
- Total spaces: 1
- Parking features: None, One Car Carport
- Carport spaces: 1
Accessibility
- Accessibility features: No Carpet, No Steps Down, First Floor Bath, Full Bath/Bed on 1st Flr, First Floor Bedroom, Stall Shower
Features
- Levels: One
- Stories: 1
- Exterior features: Sprinkler System, Rain Gutters
- Pool features: None, Community
- Fencing: Privacy,Stone/Masonry Fence
Lot
- Size: 7,405 Square Feet
- Dimensions: 50 x 145
- Residential vegetation: Mature Trees
Details
- Additional structures: Detached Quarters, Second Residence
- Parcel number: 055710020350
Construction
Type & style
- Home type: SingleFamily
- Architectural style: Traditional
- Property subtype: Single Family Residence
Materials
- Stone, Siding
- Roof: Composition
Condition
- Pre-Owned
- New construction: No
- Year built: 1925
Details
- Builder name: Dabney Homes
- Warranty included: Yes
Utilities & green energy
- Sewer: Sewer System
- Water: Water System
Community & HOA
Community
- Features: Playground, Jogging Trails, Bike Trails
- Security: Smoke Detector(s), Carbon Monoxide Detector(s)
- Subdivision: Alamo Heights
Location
- Region: Alamo Heights
Financial & listing details
- Tax assessed value: $841,000
- Annual tax amount: $12,410
- Date on market: 9/11/2025
- Cumulative days on market: 71 days
- Listing terms: Conventional,Cash
Price history
| Date | Event | Price |
|---|---|---|
| 10/23/2024 | Sold | -- |
Source:  LERA MLS #1796346 Report a problem LERA MLS #1796346 Report a problem | ||
| 7/26/2024 | Listed for sale | $1,295,000$729/sqft |
Source: LERA MLS #1796346 Report a problem | ||
| 5/18/2019 | Listing removed | $2,695$2/sqft |
Source: RE/MAX New Heights #1371340 Report a problem | ||
| 3/21/2019 | Listed for rent | $2,695+8%$2/sqft |
Source: RE/MAX New Heights #1371340 Report a problem | ||
| 10/5/2018 | Listing removed | $2,495$1/sqft |
Source: RE/MAX New Heights #1336524 Report a problem | ||
| 9/5/2018 | Price change | $2,495-16.7%$1/sqft |
Source: RE/MAX New Heights #1336524 Report a problem | ||
| 8/10/2018 | Price change | $2,995-19.1%$2/sqft |
Source: Property Management Svc of Tx #1323119 Report a problem | ||
| 7/24/2018 | Price change | $3,700-2.6%$2/sqft |
Source: Property Management Svc of Tx #1323119 Report a problem | ||
| 7/3/2018 | Listed for rent | $3,800$2/sqft |
Source: Property Management Svc of Tx #1323119 Report a problem | ||
Public tax history
| Year | Property taxes | Tax assessment |
|---|---|---|
| 2025 | $15,089 +21.7% | $841,000 +41% |
| 2024 | $12,403 +215% | $596,400 +17.4% |
| 2023 | $3,937 -32.6% | $508,200 +10% |
| 2022 | $5,845 | $462,000 +10% |
| 2021 | -- | $420,000 +8% |
| 2020 | -- | $389,000 |
| 2019 | $5,688 | $389,000 |
| 2018 | $5,688 +0.8% | $389,000 +6.3% |
| 2017 | $5,643 +1.6% | $366,000 +9.3% |
| 2016 | $5,552 -0.6% | $335,000 +2.1% |
| 2015 | $5,584 | $328,000 +7.5% |
| 2014 | $5,584 | $304,980 |
| 2013 | -- | $304,980 -7.6% |
| 2012 | -- | $330,000 +4.1% |
| 2011 | -- | $317,050 -0.7% |
| 2010 | -- | $319,180 -8.9% |
| 2008 | -- | $350,360 +7.5% |
| 2007 | -- | $326,000 +6.5% |
| 2006 | -- | $306,000 +13.9% |
| 2005 | -- | $268,650 |
| 2004 | -- | -- |
| 2003 | -- | -- |
| 2002 | -- | -- |
| 2001 | -- | -- |
| 2000 | -- | -- |
Find assessor info on the county website
Neighborhood: 78209
Nearby homes
- $748,9003 bd2 ba2.7k sqft139 Wildrose Ave, Alamo Heights, TX 78209Off Market
- $905,3003 bd3 ba2k sqft147 Wildrose Ave, Alamo Heights, TX 78209Off Market

- $1,132,9005 bd2 ba3.2k sqft135 Wildrose Ave, Alamo Heights, TX 78209Off Market
- $1,146,6004 bd2 ba2.6k sqft149 Wildrose Ave, Alamo Heights, TX 78209Off Market
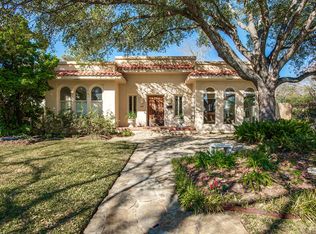
- $879,8003 bd2 ba360 sqft136 Cloverleaf Ave, Alamo Heights, TX 78209Off Market
- $1,061,7004 bd3 ba2.9k sqft120 Cloverleaf Ave, Alamo Heights, TX 78209Off Market
- $953,5003 bd3 ba2.6k sqft148 Cloverleaf Ave, Alamo Heights, TX 78209Off Market
- $1,249,3004 bd4 ba3.6k sqft127 Wildrose Ave, Alamo Heights, TX 78209Off Market
Nearby schools
GreatSchools rating
- 8/10Cambridge Elementary SchoolGrades: 1-5Distance: 0.4 mi
- 9/10Alamo Heights Junior High SchoolGrades: 6-8Distance: 1.1 mi
- 7/10Alamo Heights High SchoolGrades: 9-12Distance: 0.3 mi
Schools provided by the listing agent
- Elementary: Cambridge
- Middle: Alamo Heights
- High: Alamo Heights
- District: Alamo Heights I.S.D.
Source: LERA MLS. This data may not be complete. We recommend contacting the local school district to confirm school assignments for this home.
Get a cash offer in 3 minutes
Find out how much your home could sell for in as little as 3 minutes with a no-obligation cash offer.
Estimated market value
$1,019,400
Get a cash offer in 3 minutes
Find out how much your home could sell for in as little as 3 minutes with a no-obligation cash offer.
Estimated market value
$1,019,400
- Texas
- Bexar County
- Alamo Heights
- 78209
- 143 Wildrose
Nearby cities
Nearby zip codes
Other Alamo Heights Topics
