Do you desire a luxury end unit that is not only a unique modern open plan, but also cheerful, light, airy and spacious? Here it is - now available in this Willow Springs private gated community. This home's features make it a truly standout property in this peaceful community. With a two car attached garage, generous driveway and convenient guest parking nearby, let the entertaining begin! The elegant main floor living areas have two story ceilings, soothing neutral colors and hardwood floors throughout. The efficient galley kitchen, with a sunny bistro breakfast nook, is great for daily living, and also serves a crowd in the large attached dining room. After gathering around the living room fireplace, step outside onto the very large deck on the warm summer eves. A powder room and main floor laundry room make daily living convenient. On the second floor find 2 bedrooms, 2 full bathrooms, 2 walk in closets, 2 balconies, and a loft! The hardwood staircase and floors give the hall and loft character, light and charm. The large primary suite features an en-suite bath with whirlpool tub and separate shower. Both bedrooms feature LARGE walk-in closets, with "Elfa" built-ins and adjustable shelving. Descending to the basement, marvel at all the additional living and storage space. The storage closet adjacent to the stairwell, and the utility/mechanicals room, provide ample storage. Imagine expanding the current office / den into the adjacent open area (with two escape windows), to create a large 3rd bedroom. With the full bath, and rec room area, you'll have a great private guest room or in-law suite. The excellent association has solid off-site management, a newsletter, and healthy reserves. Landscaping is done weekly, including managing autumn leaves and winter snow (when over 2 inches). The association maintains not only your exterior, but also the secure entry gates and the private road. The once hidden gem of Willow Springs is experiencing a recent increase in development, with residents enjoying the walkable bars, restaurants, commuter train, and miles of scenic bike and hiking trails. Take in some live music on one of their many pet-friendly patios, or sampling new favorites from the neighborhood brewery. Golf enthusiasts will love the proximity to Cog Hill and its 4th rated Greatest Public Golf Course in America and #1 rating in Illinois (Golf Week).Only minutes drive to Swallow Cliff, Little Red Schoolhouse and to expressways (I-55 & 294). Need more? Don't miss this opportunity to own a bit of tranquil luxury. Schedule a private viewing today!
Closed
$375,000
143 Willow Creek Ln, Willow Springs, IL 60480
2beds
1,920sqft
Townhouse, Single Family Residence
Built in 1999
2,091 Square Feet Lot
$392,900 Zestimate®
$195/sqft
$3,056 Estimated rent
Home value
$392,900
$373,000 - $413,000
$3,056/mo
Zestimate® history
Owner options
List your home for rent
$3,056/mo
Rent Zestimate®
Find your next renter with Zillow Rental Manager. Plus, with online applications, you can quickly screen prospective tenants – for free.
$3,056/mo
Rent Zestimate®
Refinance and save
$3,117/mo
Est. payment
Refinancing to a lower rate could help reduce your monthly payments and save thousands over the life of the loan.
$3,117/mo
Est. payment
Explore your selling options
Work with a Zillow partner agent
Leverage their expertise and Zillow's premium Showcase listings to get your home seen by more buyers.
Get startedList with your own agent
Get your home in front of millions of buyers by listing it on Zillow.
Learn how to do itSell it yourself
Take full control of how buyers see your home on Zillow by listing For Sale by Owner (FSBO).
List your homeWhat's special
Zillow last checked:
Listing updated:
Listed by:
Darlene Coady 630-320-2829,
Jameson Sotheby's International Realty,
Quinn Sullivan 248-675-5865,
Jameson Sotheby's International Realty
Bought with:
Nancy Carrino
@properties Christie's International Real Estate
Source: MRED as distributed by MLS GRID,MLS#: 12083305
Facts & features
Interior
Bedrooms & bathrooms
- Bedrooms: 2
- Bathrooms: 4
- Full bathrooms: 3
- 1/2 bathrooms: 1
Rooms
- Room types: Loft, Family Room, Office
Primary bedroom
- Features: Flooring (Carpet), Window Treatments (Curtains/Drapes), Bathroom (Full)
- Level: Second
- Area: 255 Square Feet
- Dimensions: 15X17
Bedroom 2
- Features: Flooring (Carpet), Window Treatments (Curtains/Drapes)
- Level: Second
- Area: 192 Square Feet
- Dimensions: 16X12
Dining room
- Features: Flooring (Hardwood)
- Level: Main
- Area: 132 Square Feet
- Dimensions: 12X11
Other
- Features: Flooring (Hardwood)
- Level: Basement
- Area: 240 Square Feet
- Dimensions: 24X10
Kitchen
- Features: Kitchen (Eating Area-Table Space), Flooring (Hardwood), Window Treatments (Blinds)
- Level: Main
- Area: 180 Square Feet
- Dimensions: 18X10
Laundry
- Features: Flooring (Porcelain Tile)
- Level: Main
- Area: 66 Square Feet
- Dimensions: 6X11
Living room
- Features: Flooring (Hardwood), Window Treatments (Curtains/Drapes)
- Level: Main
- Area: 336 Square Feet
- Dimensions: 24X14
Loft
- Features: Flooring (Hardwood)
- Level: Second
- Area: 100 Square Feet
- Dimensions: 10X10
Office
- Features: Flooring (Other)
- Level: Basement
- Area: 132 Square Feet
- Dimensions: 12X11
Heating
- Natural Gas, Forced Air
Cooling
- Central Air
Appliances
- Included: Range, Microwave, Dishwasher, Refrigerator, Washer, Dryer, Stainless Steel Appliance(s), Humidifier
- Laundry: Main Level, In Unit
Features
- Cathedral Ceiling(s), Open Floorplan
- Flooring: Hardwood, Carpet
- Basement: Finished,Full
- Number of fireplaces: 1
- Fireplace features: Wood Burning, Living Room
- Common walls with other units/homes: End Unit
Interior area
- Total structure area: 0
- Total interior livable area: 1,920 sqft
Property
Parking
- Total spaces: 2
- Parking features: Asphalt, Garage Door Opener, On Site, Garage Owned, Attached, Garage
- Attached garage spaces: 2
- Has uncovered spaces: Yes
Accessibility
- Accessibility features: No Disability Access
Features
- Patio & porch: Deck
- Exterior features: Balcony
Lot
- Size: 2,091 Square Feet
- Features: Corner Lot
Details
- Parcel number: 23052011430000
- Special conditions: None
- Other equipment: Ceiling Fan(s), Sump Pump, Backup Sump Pump;
Construction
Type & style
- Home type: Townhouse
- Property subtype: Townhouse, Single Family Residence
Materials
- Brick, Cedar
- Foundation: Concrete Perimeter
- Roof: Asphalt
Condition
- New construction: No
- Year built: 1999
Utilities & green energy
- Sewer: Public Sewer
- Water: Lake Michigan
Community & HOA
Community
- Subdivision: Willow Creek
HOA
- Has HOA: Yes
- Services included: Insurance, Security, Exterior Maintenance, Lawn Care, Snow Removal
- HOA fee: $425 monthly
Location
- Region: Willow Springs
Financial & listing details
- Price per square foot: $195/sqft
- Tax assessed value: $310,640
- Annual tax amount: $7,616
- Date on market: 6/13/2024
- Listing terms: Conventional
- Ownership: Fee Simple w/ HO Assn.
Price history
| Date | Event | Price |
|---|---|---|
| 8/2/2024 | Sold | $375,000$195/sqft |
Source:  MRED as distributed by MLS GRID #12083305 Report a problem MRED as distributed by MLS GRID #12083305 Report a problem | ||
| 6/17/2024 | Contingent | $375,000$195/sqft |
Source: MRED as distributed by MLS GRID #12083305 Report a problem | ||
| 6/13/2024 | Listed for sale | $375,000+27.1%$195/sqft |
Source: MRED as distributed by MLS GRID #12083305 Report a problem | ||
| 12/22/2017 | Sold | $295,000-3.3%$154/sqft |
Source: Public Record Report a problem | ||
| 8/20/2004 | Sold | $305,000+17.1%$159/sqft |
Source: Public Record Report a problem | ||
| 11/15/2000 | Sold | $260,500$136/sqft |
Source: Public Record Report a problem | ||
Public tax history
| Year | Property taxes | Tax assessment |
|---|---|---|
| 2024 | $8,207 -1.9% | $31,064 +0% |
| 2023 | $8,365 +9.8% | $31,063 +50% |
| 2022 | $7,616 +0.8% | $20,713 |
| 2021 | $7,553 +2.2% | $20,713 |
| 2020 | $7,390 +8.4% | $20,713 +8.2% |
| 2019 | $6,814 +1.3% | $19,152 |
| 2018 | $6,728 +24% | $19,152 |
| 2017 | $5,425 -15.5% | $19,152 -0.2% |
| 2016 | $6,423 -0.3% | $19,183 -6.4% |
| 2015 | $6,443 -0.1% | $20,496 -1.3% |
| 2014 | $6,446 +23% | $20,774 +9.2% |
| 2013 | $5,241 -18.5% | $19,026 -18.4% |
| 2012 | $6,434 +4.2% | $23,308 |
| 2011 | $6,174 +4.6% | $23,308 -5.1% |
| 2010 | $5,904 +2.1% | $24,566 |
| 2009 | $5,783 +2.2% | $24,566 -5% |
| 2008 | $5,658 -11.3% | $25,859 -11.9% |
| 2007 | $6,377 +12.3% | $29,361 |
| 2006 | $5,676 +12.7% | $29,361 |
| 2005 | $5,035 -6% | $29,361 +14.2% |
| 2004 | $5,359 +15.5% | $25,700 |
| 2003 | $4,642 +6.8% | $25,700 |
| 2002 | $4,345 +857.9% | $25,700 -1.3% |
| 2001 | $454 | $26,028 |
Find assessor info on the county website
Neighborhood: 60480
Nearby homes
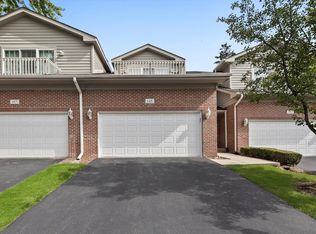
- $365,0002 bd4 ba1.9k sqft145 Willow Creek Ln, Willow Springs, IL 60480Sold
- $360,0003 bd4 ba2.4k sqft141 Willow Creek Ln, Willow Springs, IL 60480Sold

- $426,4003 bd4 ba2.4k sqft147 Willow Creek Ln, Willow Springs, IL 60480Off Market
- $351,5002 bd2 ba2.1k sqft139 Willow Creek Ln, Willow Springs, IL 60480Off Market
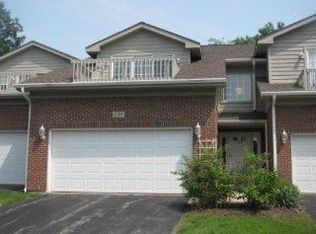
- $396,8003 bd3 ba1.9k sqft137 Willow Creek Ln, Willow Springs, IL 60480Off Market
- $372,3002 bd4 ba1.9k sqft138 Willow Creek Ln #0, Willow Springs, IL 60480Off Market
- $373,3002 bd3 ba2.1k sqft144 Willow Creek Ln, Willow Springs, IL 60480Off Market
- $352,4502 bd4 ba1.9k sqft138 Willow Creek Ln, Willow Springs, IL 60480Sold
Nearby schools
GreatSchools rating
- 7/10Willow Springs Elementary SchoolGrades: PK-8Distance: 1.3 mi
- 7/10Amos Alonzo Stagg High SchoolGrades: 9-12Distance: 4.3 mi
Schools provided by the listing agent
- District: 108
Source: MRED as distributed by MLS GRID. This data may not be complete. We recommend contacting the local school district to confirm school assignments for this home.
Get a cash offer in 3 minutes
Find out how much your home could sell for in as little as 3 minutes with a no-obligation cash offer.
Estimated market value
$392,900
Get a cash offer in 3 minutes
Find out how much your home could sell for in as little as 3 minutes with a no-obligation cash offer.
Estimated market value
$392,900
- Illinois
- Cook County
- Willow Springs
- 60480
- 143 Willow Creek Ln
Nearby cities
Nearby zip codes
Other Willow Springs Topics
