Skip main navigation
Off market
  • $894,400

    143 Willow Lake Dr, Fairhope, AL 36532

    4beds
    3,497sqft
    Residential Detached
    Built in 2002
    2,763 Square Feet Lot
    $894,400 Zestimate®
    $256/sqft
    $3,643 Estimated rent

    Home value

    $894,400

    $823,000 - $975,000

    $3,643/mo

    Zestimate® history
    Loading
    Loading...

    Owner options

    List your home for rent

    $3,643/mo

    Rent Zestimate®

    Find your next renter with Zillow Rental Manager. Plus, with online applications, you can quickly screen prospective tenants – for free.

    Learn more

    $3,643/mo

    Rent Zestimate®

    Refinance and save

    $4,121/mo

    Est. payment

    Refinancing to a lower rate could help reduce your monthly payments and save thousands over the life of the loan.

    See today's rates

    $4,121/mo

    Est. payment

    Explore your selling options

    Work with a Zillow partner agent

    Leverage their expertise and Zillow's premium Showcase listings to get your home seen by more buyers.

    Get started

    List with your own agent

    Get your home in front of millions of buyers by listing it on Zillow.

    Learn how to do it

    Sell it yourself

    Take full control of how buyers see your home on Zillow by listing For Sale by Owner (FSBO).

    List your home

    What's special

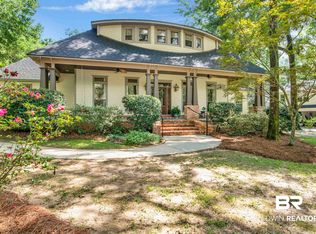
    Custom built home by MD Price Construction left no detail unfinished! One of the best and first lots sold in the Woodlands, this home boast a beautiful ,private lush back yard, high elevation with lovely trees and mature landscaping. Original owner. Immaculately maintained! True Mother in law suite-private entrance with patio, kitchenette, den, full bath, and bedroom. Mother in law suite could be used as an office/guest suite/teenagers dream-the possibilities are endless! Natural light is captured throughout the home in each room with custom plantation shutters and drapes. The Great Room flows into a fabulous screened in porch and deck perfect for entertaining or quiet time. Open floor plan all connecting the kitchen, dining, and living. Custom woodwork is throughout in cabinetry, crown molding, tray ceilings, doors, floors, and built ins. Stainless steel appliances, gas stove top and granite counter tops add to the gourmet kitchen with 2 walk in pantries , huge amounts of storage and wine cooler. Large master suite has doors that open to the screened porch as well. Master bath has separate jetted garden tub and walk in shower, double vanities, walk in closet with built ins galore! Upstairs has two large bedrooms that share a Jack and Jill bathroom. A spacious walk in storage room is also heated and cooled and could be used for a nursery, craft room or work out space. Triple garage, sprinkler system, utility room, and surround sound add to the list of ammenities. Floored attic space. Laundry room with storage and sink. LED lighting. Sidewalks throughout neighborhood. Easy access to I10, downtown Fairhope, and Publix shopping center, yet quiet and private. Home warranty included. A must see!

    This property is off market, which means it's not currently listed for sale or rent on Zillow. This may be different from what's available on other websites or public sources.

    Facts & features

    Interior

    Bedrooms & bathrooms
    • Bedrooms: 4
    • Bathrooms: 4
    • Full bathrooms: 3
    • 1/2 bathrooms: 1
    Heating
    • Forced air, Electric
    Cooling
    • Other
    Appliances
    • Included: Dishwasher, Dryer, Garbage disposal, Microwave, Range / Oven, Refrigerator, Washer
    Features
    • Ceiling Fan(s), Wet Bar, Vaulted Ceiling(s), High Ceilings, Split Bedroom Plan, Great Room, High Speed Internet, Storage, Termite Contract
    • Flooring: Tile, Carpet, Hardwood
    • Windows: Window Treatments
    • Has fireplace: Yes
    Interior area
    • Total interior livable area: 3,497 sqft

    Property

    Parking
    • Total spaces: 3
    • Parking features: Garage - Attached
    Features
    • Patio & porch: Patio, Screened, Side Porch, Rear Porch, Porch-Open
    • Exterior features: Brick
    Lot
    • Size: 2,763 Square Feet
    Details
    • Parcel number: 4602040000001062

    Construction

    Type & style
    • Home type: SingleFamily
    • Architectural style: Traditional
    • Property subtype: Residential Detached
    Materials
    • Wood
    • Foundation: Slab
    • Roof: Composition
    Condition
    • Year built: 2002

    Utilities & green energy

    • Water: Public
    • Utilities for property: Riviera Utilities

    Community & HOA

    Community
    • Security: Security System, Smoke Detector(s), Carbon Monoxide Detector(s)
    HOA
    • Has HOA: Yes
    • Amenities included: Management
    • Services included: Maintenance Grounds, Insurance, Reserve Funds
    • HOA fee: $71 monthly
    Location
    • Region: Fairhope

    Financial & listing details

    • Price per square foot: $256/sqft
    • Tax assessed value: $843,100
    • Annual tax amount: $3,879

    Price history

    DateEventPrice
    2/11/2021Sold$670,000-5.5%$192/sqft
    Source: Baldwin Realtors #307141 Report a problem
    1/6/2021Pending sale$709,000$203/sqft
    Source: Baldwin Realtors #307141 Report a problem
    1/5/2021Listing removed$709,000$203/sqft
    Source: Courtney & Morris Daphne #307141 Report a problem
    12/14/2020Listed for sale$709,000+974.2%$203/sqft
    Source: Courtney & Morris Daphne #307141 Report a problem
    3/18/2002Sold$66,000$19/sqft
    Source: Agent Provided Report a problem

    Public tax history

    YearProperty taxesTax assessment
    2025$3,879 +5.6%$84,320 +5.6%
    2024$3,673 +1.9%$79,840 +1.9%
    2023$3,603 $78,320 +18.7%
    2022-- $65,980 +19.5%
    2021$1,814 $55,200 -5.7%
    2020$1,814 +7.9%$58,520 +9.2%
    2019$1,682 $53,600 -4%
    2018$1,682 $55,840 +13.9%
    2017$1,682 $49,020 -7.4%
    2016$1,682 $52,960 +3.2%
    2015$1,682 $51,300 -0.7%
    2014$1,682 $51,680 +5.4%
    2013$1,682 $49,020 -7.4%
    2011-- $52,920 +1.9%
    2010-- $51,940 -5.3%
    2009$2,314 -7.3%$54,860 +1.6%
    2008$2,495 +11.5%$53,980 +1.7%
    2007$2,238 +52%$53,100 +50.4%
    2006$1,473 +2.9%$35,300 +2.9%
    2005$1,431 +16.4%$34,320 +15.9%
    2004$1,229 +23.5%$29,620 +28%
    2003$995 $23,140
    Find assessor info on the county website

    Neighborhood: 36532

    Nearby schools

    GreatSchools rating
    Schools provided by the listing agent
    • Elementary: Fairhope East Elementary
    • Middle: Fairhope Middle
    • High: Fairhope High

    Source: The MLS. This data may not be complete. We recommend contacting the local school district to confirm school assignments for this home.

    Get a cash offer in 3 minutes
    Find out how much your home could sell for in as little as 3 minutes with a no-obligation cash offer.
    Estimated market value
    $894,400
    Get a cash offer in 3 minutes
    Find out how much your home could sell for in as little as 3 minutes with a no-obligation cash offer.
    Estimated market value
    $894,400