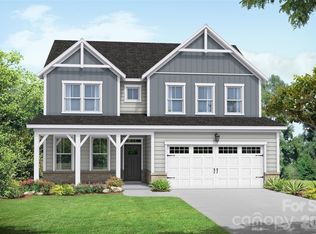
New Construction - Early July 2026 Completion! The Hickory B II in sought-after Windgate delivers luxury living with 4 bedrooms, 3.5 baths, and 2,735 sq ft of thoughtfully designed space. This stunning home features a gourmet kitchen with quartz countertops, abundant counter space, and open sightlines to the breakfast and living rooms - perfect for entertaining. Crown moulding throughout the first floor.
Elegant oak stairs with open rail design lead to four generously sized bedrooms, including a primary suite with deluxe bath and large walk-in closet. The versatile first-floor study adapts to your lifestyle needs, while practical upgrades include a mudroom bench, laundry room sink and cabinet.
The extended 3-car garage with service door and a car charging outlet, provides exceptional storage and convenience. Located in beautiful Mooresville near Lake Norman, Windgate offers resort-style amenities including community garden, fire pit, covered gathering area, and basketball court.
Images are representative only since home is currently under construction. Working on finishing touches.
With completion scheduled for July 2026, this is your opportunity to secure a move-in ready home now!
Please contact agent on site for any and all questions, showings.
Closed
Zillow last checked:
Listing updated:
Bought with:
Marisa Leigh-Laba
Davidson Homes Realty, LLC
Source: Canopy MLS as distributed by MLS GRID,MLS#: 4374649
Price history
| Date | Event | Price |
|---|---|---|
| 7/30/2026 | Sold | $490,000-1.8%$179/sqft |
Source:  Canopy MLS as distributed by MLS GRID #4374649 Report a problem Canopy MLS as distributed by MLS GRID #4374649 Report a problem | ||
| 5/28/2026 | Price change | $499,100+0%$182/sqft |
Source: Canopy MLS as distributed by MLS GRID #4374649 Report a problem | ||
| 5/6/2026 | Price change | $499,000+14.7%$182/sqft |
Source:  Davidson Homes, Inc. Report a problem Davidson Homes, Inc. Report a problem | ||
| 4/29/2026 | Price change | $434,900-12.8%$159/sqft |
Source: Davidson Homes, Inc. Report a problem | ||
| 4/29/2026 | Listed for sale | $499,000$182/sqft |
Source: Canopy MLS as distributed by MLS GRID #4374649 Report a problem | ||
| 2/11/2026 | Listing removed | -- |
Source: Davidson Homes, Inc. Report a problem | ||
| 10/25/2025 | Listed for sale | -- |
Source: Davidson Homes, Inc. Report a problem | ||
Get a cash offer in 3 minutes
Find out how much your home could sell for in as little as 3 minutes with a no-obligation cash offer.
Estimated market value
$486,600
