Immaculate 4-Bedroom, 2-Bath Split-Level Home on a Beautifully Landscaped Corner Lot Welcome to this meticulously maintained 4-bedroom, 2-bath split-level home nestled on a spacious corner lot in a quiet, established neighborhood. From the moment you arrive, you’ll be struck by the home’s exceptional curb appeal, with professionally designed flower beds that bloom beautifully through the seasons and a yard that reflects years of dedicated care. Inside, the pride of ownership is immediately evident. The home's thoughtful split-level layout offers both privacy and functionality, making it ideal. On the upper level, you’ll find a bright and inviting living space, a well-appointed kitchen with ample storage, and spacious bedrooms with large windows that bring in natural light. One of the standout features of this home is the expansive four-season porch—a true highlight that adds year-round livable space. Whether you're enjoying a quiet morning coffee, hosting family gatherings, or simply taking in views of the beautiful yard, this versatile area quickly becomes a favorite. Energy efficiency and comfort are built into the home's design, with two separate furnaces, one for each level, allowing for zoned heating and optimal climate control. This thoughtful upgrade ensures consistent comfort throughout the home, while helping to reduce utility costs. Additional features include updated fixtures, abundant storage, and a layout that offers both cozy corners and open flow living spaces. The lower level provides even more flexibility, whether for a family room, home office, guest suite, or recreation area. This is more than just a house—it’s a home that has been lovingly cared for and is ready to welcome its next owners. If you're seeking a home that combines space, efficiency, charm, and quality, look no further.
Sold-non member
$319,000
143 Woodcrest Ter, Le Sueur, MN 56058
4beds
2,336sqft
Single Family Residence
Built in 1973
0.35 Acres Lot
$326,000 Zestimate®
$137/sqft
$2,531 Estimated rent
Home value
$326,000
Estimated sales range
Not available
$2,531/mo
Zestimate® history
Owner options
List your home for rent
$2,531/mo
Rent Zestimate®
Find your next renter with Zillow Rental Manager. Plus, with online applications, you can quickly screen prospective tenants – for free.
$2,531/mo
Rent Zestimate®
Refinance and save
$2,021/mo
Est. payment
Refinancing to a lower rate could help reduce your monthly payments and save thousands over the life of the loan.
$2,021/mo
Est. payment
Explore your selling options
Work with a Zillow partner agent
Leverage their expertise and Zillow's premium Showcase listings to get your home seen by more buyers.
Get startedList with your own agent
Get your home in front of millions of buyers by listing it on Zillow.
Learn how to do itSell it yourself
Take full control of how buyers see your home on Zillow by listing For Sale by Owner (FSBO).
List your homeWhat's special
Zillow last checked:
Listing updated:
Listed by:
Gail Wentzlaff,
Bridge Realty
Bought with:
Non Member
Non-Member
Source: RASM,MLS#: 7038076
Facts & features
Interior
Bedrooms & bathrooms
- Bedrooms: 4
- Bathrooms: 2
- Full bathrooms: 2
Bedroom
- Level: Upper
- Area: 157.5
- Dimensions: 15 x 10.5
Bedroom 1
- Level: Upper
- Area: 134.31
- Dimensions: 12.1 x 11.1
Bedroom 2
- Level: Lower
- Area: 120.99
- Dimensions: 10.9 x 11.1
Bedroom 3
- Level: Lower
- Area: 157.5
- Dimensions: 15 x 10.5
Dining room
- Features: Combine with Kitchen, Informal Dining Room
- Level: Upper
- Area: 96.05
- Dimensions: 8.5 x 11.3
Family room
- Level: Lower
- Area: 196.08
- Dimensions: 15.2 x 12.9
Kitchen
- Level: Upper
- Area: 108.48
- Dimensions: 9.6 x 11.3
Living room
- Level: Upper
- Area: 220.12
- Dimensions: 15.6 x 14.11
Heating
- Forced Air, Natural Gas
Cooling
- Central Air
Appliances
- Included: Dishwasher, Dryer, Microwave, Range, Refrigerator, Gas Water Heater, Water Softener Owned
- Laundry: Washer/Dryer Hookups
Features
- Ceiling Fan(s), Eat-In Kitchen, Natural Woodwork, Bath Description: 3/4 Basement, Main Floor Full Bath
- Basement: Daylight/Lookout Windows,Egress Windows,Finished,Walk-Out Access,Block,Walk-out
Interior area
- Total structure area: 2,336
- Total interior livable area: 2,336 sqft
- Finished area above ground: 1,296
- Finished area below ground: 1,040
Property
Parking
- Total spaces: 2
- Parking features: Concrete, Attached, Garage Door Opener
- Attached garage spaces: 2
Features
- Levels: Bi-Level Split
- Patio & porch: Porch
Lot
- Size: 0.35 Acres
- Dimensions: 123 x 150 x 125
- Features: Corner Lot, Tree Coverage - Medium, Paved
Details
- Foundation area: 1040
- Parcel number: 21.563.0070
Construction
Type & style
- Home type: SingleFamily
- Property subtype: Single Family Residence
Materials
- Frame/Wood, Vinyl Siding
- Roof: Asphalt
Condition
- Previously Owned
- New construction: No
- Year built: 1973
Utilities & green energy
- Electric: Circuit Breakers
- Sewer: City
- Water: Public
Community & HOA
Community
- Features: Patio, Porch
Location
- Region: Le Sueur
Financial & listing details
- Price per square foot: $137/sqft
- Tax assessed value: $259,200
- Annual tax amount: $4,172
- Date on market: 9/14/2025
- Road surface type: Curb/Gutters, Paved
Price history
| Date | Event | Price |
|---|---|---|
| 9/4/2025 | Sold | $319,000$137/sqft |
Source:  RASM #7038076 Report a problem RASM #7038076 Report a problem | ||
| 8/1/2025 | Pending sale | $319,000$137/sqft |
Source:  NorthstarMLS as distributed by MLS GRID #6754088 Report a problem NorthstarMLS as distributed by MLS GRID #6754088 Report a problem | ||
| 7/16/2025 | Listed for sale | $319,000$137/sqft |
Source: NorthstarMLS as distributed by MLS GRID #6754088 Report a problem | ||
Public tax history
| Year | Property taxes | Tax assessment |
|---|---|---|
| 2025 | $4,172 +1.9% | $259,200 |
| 2024 | $4,096 +1.5% | $259,200 +2.1% |
| 2023 | $4,036 +25.9% | $253,800 +4.4% |
| 2022 | $3,206 +8.6% | $243,000 +22.9% |
| 2021 | $2,952 +0.1% | $197,800 +2.6% |
| 2020 | $2,950 +0.5% | $192,800 +11.5% |
| 2019 | $2,935 +17.8% | $172,900 +23.1% |
| 2018 | $2,491 +4.1% | $140,400 +5.2% |
| 2017 | $2,393 +5.2% | $133,500 +2.3% |
| 2016 | $2,275 -0.9% | $130,500 |
| 2015 | $2,295 +6.1% | $130,500 +3.3% |
| 2014 | $2,163 +2.4% | $126,300 |
| 2013 | $2,112 -0.6% | $126,300 |
| 2012 | $2,124 -3.5% | $126,300 -7.7% |
| 2011 | $2,200 +14.2% | $136,800 -15% |
| 2010 | $1,926 -6.4% | $160,900 -4.1% |
| 2009 | $2,058 | $167,700 |
Find assessor info on the county website
Neighborhood: 56058
Nearby homes
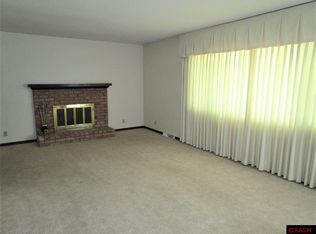
- $273,9004 bd2 ba2.7k sqft141 Woodcrest Ter, Le Sueur, MN 56058Off Market
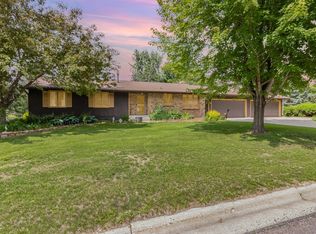
- $349,9004 bd2 ba2.5k sqft141 Coventry Rd, Le Sueur, MN 56058Sold
- $319,5004 bd1 ba4.1k sqft142 Woodcrest Ter, Le Sueur, MN 56058Off Market
- $300,2003 bd3 ba2.8k sqft150 Coventry Rd, Le Sueur, MN 56058Off Market

- $312,4003 bd2 ba3.4k sqft138 Woodcrest Ter, Le Sueur, MN 56058Off Market
- $372,1004 bd2 ba2.4k sqft146 Coventry Rd, Le Sueur, MN 56058Off Market
- $405,7004 bd2 ba2.8k sqft109 Elmwood Cir, Le Sueur, MN 56058Off Market
- $272,0003 bd1 ba2.7k sqft135 Woodcrest Ter, Le Sueur, MN 56058Off Market
Nearby schools
GreatSchools rating
- 8/10Park Elementary SchoolGrades: PK-5Distance: 0.6 mi
- 9/10Lesueur-Henderson High SchoolGrades: 6-12Distance: 0.5 mi
- 8/10Lesueur-Henderson Middle SchoolGrades: 6-8Distance: 0.5 mi
Schools provided by the listing agent
- District: LeSueur-Henderson #2397
Source: RASM. This data may not be complete. We recommend contacting the local school district to confirm school assignments for this home.
Get a cash offer in 3 minutes
Find out how much your home could sell for in as little as 3 minutes with a no-obligation cash offer.
Estimated market value
$326,000
Get a cash offer in 3 minutes
Find out how much your home could sell for in as little as 3 minutes with a no-obligation cash offer.
Estimated market value
$326,000
- Minnesota
- Le Sueur County
- Le Sueur
- 56058
- 143 Woodcrest Ter
Nearby cities
Nearby zip codes
Other Le Sueur Topics
