Open House, 10/12 from 11 - 2! Minutes from Kingston, this handsome home offers a blend of comfort and elegance in historic Hurley. The large and easily maintained yard measures nearly an acre, affording you privacy and relaxation; offering a country feel without the remote location. New ductless mini-split units for efficient heating and cooling, a new roof, and a new water softening and filtration system and well pump are among the many updates completed by the current owners, offering move-in ready peace of mind. A bright and spacious foyer welcomes you into generous living spaces for easy entertaining on the main level. The serene living room is inviting, the cozy family room features a new gas fireplace, and the dining room is scaled for large dinner parties. The eat-in kitchen, with beautiful granite counters and plenty of natural light from the large bay window, provides a peaceful view of the surrounding landscape. It seamlessly connects to a new deck with ample space for a grill and dining set. A convenient laundry room and powder room complete the main floor plan. Upstairs, the oversized primary suite is a peaceful retreat with its own bathroom. Three more sizable bedrooms with hardwood floors and large closets, along with a substantial guest bathroom featuring a double vanity, allow versatile usage for family and friends. The finished basement expands the living area with a rec room, a dedicated workshop with plenty of storage space, and interior access to the roomy two-car garage. A short drive from this exceptionally peaceful street leads you to the vibrant dining and entertainment scenes of Kingston, the Rondout, Stone Ridge, Woodstock, New Paltz, and other charming Hudson Valley towns, and a less than 10-minute drive to the Thruway makes commuting a breeze.
Closed
$530,000
143 Woodland Drive, Hurley, NY 12443
4beds
3,132sqft
Single Family Residence
Built in 1972
0.9 Acres Lot
$595,900 Zestimate®
$169/sqft
$4,863 Estimated rent
Home value
$595,900
$530,000 - $673,000
$4,863/mo
Zestimate® history
Owner options
List your home for rent
$4,863/mo
Rent Zestimate®
Find your next renter with Zillow Rental Manager. Plus, with online applications, you can quickly screen prospective tenants – for free.
$4,863/mo
Rent Zestimate®
Refinance and save
$3,585/mo
Est. payment
Refinancing to a lower rate could help reduce your monthly payments and save thousands over the life of the loan.
$3,585/mo
Est. payment
Explore your selling options
Work with a Zillow partner agent
Leverage their expertise and Zillow's premium Showcase listings to get your home seen by more buyers.
Get startedList with your own agent
Get your home in front of millions of buyers by listing it on Zillow.
Learn how to do itSell it yourself
Take full control of how buyers see your home on Zillow by listing For Sale by Owner (FSBO).
List your homeWhat's special
New gas fireplaceDedicated workshopSubstantial guest bathroomRoomy two-car garagePrivacy and relaxationOversized primary suiteNew ductless mini-split units
Zillow last checked:
Listing updated:
Listed by:
Briana Cermak 646-641-1906,
BHHS HUDSON VALLEY PROP-WDST,
Jeff Serouya 845-626-5000,
BHHS HUDSON VALLEY PROP-KING
Bought with:
Mary Orapello, 30OR0910113
Howard Hanna Rand Realty
Source: HVCRMLS,MLS#: 20242810
Facts & features
Interior
Bedrooms & bathrooms
- Bedrooms: 4
- Bathrooms: 3
- Full bathrooms: 2
- 1/2 bathrooms: 1
Primary bedroom
- Level: Second
- Area: 270
- Dimensions: 15 x 18
Bedroom
- Level: Second
- Area: 195
- Dimensions: 15 x 13
Bedroom
- Level: Second
- Area: 195
- Dimensions: 15 x 13
Bedroom
- Level: Second
- Area: 128.64
- Dimensions: 13.4 x 9.6
Bathroom
- Level: Second
Bathroom
- Level: Second
Bathroom
- Level: First
Dining room
- Level: First
- Area: 195
- Dimensions: 15 x 13
Family room
- Level: First
- Area: 273
- Dimensions: 21 x 13
Kitchen
- Level: First
- Area: 221
- Dimensions: 17 x 13
Laundry
- Level: First
Living room
- Level: First
- Area: 247
- Dimensions: 19 x 13
Utility room
- Level: Lower
Workshop
- Level: Lower
Heating
- Ductless, Electric
Cooling
- Ductless
Appliances
- Included: Washer, Refrigerator, Gas Range, Dryer, Dishwasher
- Laundry: Laundry Room
Features
- Beamed Ceilings, Built-in Features, Ceiling Fan(s), Double Vanity, Eat-in Kitchen, Granite Counters, His and Hers Closets, See Remarks
- Flooring: Carpet, Ceramic Tile, Hardwood, Linoleum
- Windows: Bay Window(s), Insulated Windows
- Basement: Full,Partially Finished
- Number of fireplaces: 1
- Fireplace features: Family Room, Gas
Interior area
- Total structure area: 3,132
- Total interior livable area: 3,132 sqft
- Finished area above ground: 2,832
- Finished area below ground: 300
Property
Parking
- Total spaces: 2
- Parking features: Paved, Garage Faces Rear, Driveway
- Attached garage spaces: 2
- Has uncovered spaces: Yes
Features
- Levels: Two
- Patio & porch: Deck, Rear Porch
- Exterior features: Private Yard
Lot
- Size: 0.9 Acres
- Features: Back Yard, Cleared, Front Yard, Gentle Sloping, Landscaped, Level, Native Plants, Wooded, See Remarks
Details
- Parcel number: 56.9847.100
- Zoning: Res1
Construction
Type & style
- Home type: SingleFamily
- Architectural style: Colonial
- Property subtype: Single Family Residence
Materials
- Frame
- Roof: Asphalt
Condition
- New construction: No
- Year built: 1972
Utilities & green energy
- Electric: 200+ Amp Service
- Sewer: Septic Tank
- Water: Well
Green energy
- Energy efficient items: HVAC
Community & HOA
Location
- Region: Hurley
Financial & listing details
- Price per square foot: $169/sqft
- Tax assessed value: $284,600
- Annual tax amount: $8,802
- Date on market: 6/17/2024
Price history
| Date | Event | Price |
|---|---|---|
| 1/2/2025 | Sold | $530,000-11.5%$169/sqft |
Source:  HVCRMLS #20242810 Report a problem HVCRMLS #20242810 Report a problem | ||
| 11/15/2024 | Pending sale | $599,000$191/sqft |
Source: BHHS broker feed #20242810 Report a problem | ||
| 11/14/2024 | Contingent | $599,000$191/sqft |
Source: HVCRMLS #20242810 Report a problem | ||
| 10/4/2024 | Price change | $599,000-7.7%$191/sqft |
Source: HVCRMLS #20242810 Report a problem | ||
| 9/24/2024 | Listed for sale | $649,000$207/sqft |
Source: HVCRMLS #20242810 Report a problem | ||
| 9/24/2024 | Pending sale | $649,000$207/sqft |
Source: BHHS broker feed #20242810 Report a problem | ||
| 9/23/2024 | Contingent | $649,000$207/sqft |
Source: HVCRMLS #20242810 Report a problem | ||
| 8/21/2024 | Price change | $649,000-7.2%$207/sqft |
Source: HVCRMLS #20242810 Report a problem | ||
| 6/17/2024 | Listed for sale | $699,000+118.4%$223/sqft |
Source: HVCRMLS #20242810 Report a problem | ||
| 2/17/2017 | Sold | $320,000-1.5%$102/sqft |
Source: HVCRMLS #20165460 Report a problem | ||
| 12/19/2016 | Pending sale | $324,900$104/sqft |
Source: Murphy Realty Group #20165460 Report a problem | ||
| 11/1/2016 | Price change | $324,900-1.5%$104/sqft |
Source: Westwood Metes & Bounds - WD #20162413 Report a problem | ||
| 5/26/2016 | Listed for sale | $329,900$105/sqft |
Source: Westwood Metes & Bounds - WD #20162413 Report a problem | ||
Public tax history
| Year | Property taxes | Tax assessment |
|---|---|---|
| 2025 | -- | $566,000 |
| 2024 | -- | $566,000 +98.9% |
| 2023 | -- | $284,600 |
| 2022 | -- | $284,600 |
| 2021 | -- | $284,600 |
| 2020 | -- | $284,600 |
| 2019 | -- | $284,600 |
| 2018 | -- | $284,600 |
| 2017 | $7,994 | $284,600 |
| 2016 | -- | $284,600 |
| 2015 | -- | $284,600 |
| 2014 | -- | $284,600 |
| 2013 | -- | $284,600 -8% |
| 2011 | -- | $309,300 |
| 2010 | -- | $309,300 |
| 2009 | -- | $309,300 |
| 2008 | -- | $309,300 |
| 2007 | -- | $309,300 |
| 2006 | -- | $309,300 +21.7% |
| 2005 | -- | $254,100 |
| 2004 | -- | $254,100 +10% |
| 2003 | -- | $231,000 +30% |
| 2002 | -- | $177,700 +20.9% |
| 2001 | -- | $147,000 |
| 2000 | -- | $147,000 |
Find assessor info on the county website
Neighborhood: 12443
Nearby homes
- $392,3003 bd2 ba1.2k sqft137 Woodland Dr, Hurley, NY 12443Off Market
- $943,6004 bd4 ba3.4k sqft50 Easy St, Hurley, NY 12443Off Market
- $791,6004 bd3 ba3.6k sqft40 Easy St, Hurley, NY 12443Off Market
- $525,7003 bd2 ba1.9k sqft131 Woodland Dr, Hurley, NY 12443Off Market
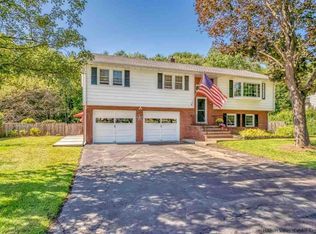
- $503,9003 bd4 ba2.2k sqft152 Woodland Dr, Hurley, NY 12443Off Market
- $420,0004 bd2 ba2.4k sqft140 Woodland Dr, Hurley, NY 12443Sold
- $748,7004 bd2 ba2.6k sqft32 Easy St, Hurley, NY 12443Off Market
- $577,4004 bd3 ba2.2k sqft146 Woodland Dr, Hurley, NY 12443Off Market
Nearby schools
GreatSchools rating
- 3/10Ernest C Myer SchoolGrades: K-4Distance: 1 mi
- 4/10J Watson Bailey Middle SchoolGrades: 5-8Distance: 1.6 mi
- 4/10Kingston High SchoolGrades: 9-12Distance: 2.8 mi
Get a cash offer in 3 minutes
Find out how much your home could sell for in as little as 3 minutes with a no-obligation cash offer.
Estimated market value
$595,900
Get a cash offer in 3 minutes
Find out how much your home could sell for in as little as 3 minutes with a no-obligation cash offer.
Estimated market value
$595,900
- New York
- Ulster County
- Hurley
- 12443
- 143 Woodland Drive
Nearby cities
Nearby zip codes
Other Hurley Topics
