Skip main navigation
Sold for $420,000
  • $420,000

    143 Woodlawn Ave, Upper Darby, PA 19082

    4beds
    2,194sqft
    Single Family Residence
    Built in 1940
    5,227 Square Feet Lot
    $435,100 Zestimate®
    $191/sqft
    $2,577 Estimated rent

    Home value

    $435,100

    $392,000 - $483,000

    $2,577/mo

    Zestimate® history
    Loading
    Loading...

    Owner options

    List your home for rent

    $2,577/mo

    Rent Zestimate®

    Find your next renter with Zillow Rental Manager. Plus, with online applications, you can quickly screen prospective tenants – for free.

    Learn more

    $2,577/mo

    Rent Zestimate®

    Refinance and save

    $2,840/mo

    Est. payment

    Refinancing to a lower rate could help reduce your monthly payments and save thousands over the life of the loan.

    See today's rates

    $2,840/mo

    Est. payment

    Explore your selling options

    Work with a Zillow partner agent

    Leverage their expertise and Zillow's premium Showcase listings to get your home seen by more buyers.

    Get started

    List with your own agent

    Get your home in front of millions of buyers by listing it on Zillow.

    Learn how to do it

    Sell it yourself

    Take full control of how buyers see your home on Zillow by listing For Sale by Owner (FSBO).

    List your home

    What's special

    Cozy wood-burning fireplace insertPartially finished basementLarge fully fenced-in yardCharming first-floor bedroomPeaceful picture-perfect streetPrivate curtained pergola porchGenerous granite island
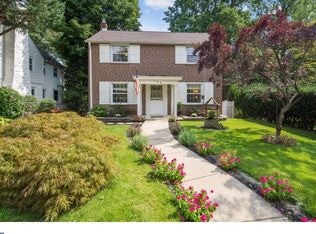
    This charming and well-maintained home is in the heart of the Beverly Hill’s section of Upper Darby and is nestled on a peaceful, picture-perfect street. It offers the ideal blend of classic charm and modern updates. From the moment you step onto the welcoming covered porch, you'll feel at home. Inside, gorgeous hardwood floors flow seamlessly throughout the spacious, sun-filled living room, which features a cozy wood-burning fireplace insert—ideal for family gatherings and cozy evenings. The brand new open-concept kitchen is a true standout, offering a generous granite island, plenty of counter space, and all modern finishes—perfect for home chefs and entertainers alike. French doors lead to a charming first-floor bedroom, providing added flexibility for guests, an office, or a peaceful retreat. The breezeway offers access to a private, curtained pergola porch and large, fully fenced-in yard—ideal for outdoor relaxation or hosting summer barbecues. Upstairs, you'll find three generously sized bedrooms, including a primary suite with ample closet space and access to a beautifully all new Jack-and-Jill style bathroom. A second newly refinished full bath rounds out the upper level. Storage is abundant throughout, with plentiful closet space in bedrooms and bathrooms, as well as a walk-up attic ready to be finished as an additional room, office, or tons of extra storage space. The partially finished basement, featuring brand new LVP flooring, offers even more possibilities. This home is move-in ready, offering the perfect balance of modern amenities and classic appeal—don’t miss the chance to make this your forever home!

    Zillow last checked:

    Listing updated:

    Listed by:

    Jessa Bernstein 610-420-8666,

    Compass RE,

    Co-Listing Agent: Esther M Cohen-Eskin 484-571-7350,

    Compass RE

    Bought with:

    Sue Chupein, RS298680

    Compass RE

    Source: Bright MLS,MLS#: PADE2084294MLS Logo

    Facts & features

    Interior

    Bedrooms & bathrooms
    • Bedrooms: 4
    • Bathrooms: 2
    • Full bathrooms: 2
    • Main level bedrooms: 1
    Basement
    • Area: 200
    Heating
    • Hot Water, Natural Gas
    Cooling
    • Central Air, Electric
    Appliances
    • Included: Microwave, Built-In Range, Dishwasher, Disposal, Dryer, Oven/Range - Gas, Refrigerator, Stainless Steel Appliance(s), Washer, Gas Water Heater
    Features
    • Attic, Bathroom - Tub Shower, Bathroom - Walk-In Shower, Built-in Features, Combination Kitchen/Dining, Kitchen Island, Primary Bath(s), Upgraded Countertops
    • Flooring: Hardwood, Luxury Vinyl, Tile/Brick, Wood
    • Basement: Partially Finished,Heated
    • Number of fireplaces: 1
    Interior area
    • Total structure area: 2,194
    • Total interior livable area: 2,194 sqft
    • Finished area above ground: 1,994
    • Finished area below ground: 200

    Property

    Parking
    • Total spaces: 2
    • Parking features: Driveway
    • Uncovered spaces: 2
    Accessibility
    • Accessibility features: None
    Features
    • Levels: Two
    • Stories: 2
    • Patio & porch: Porch
    • Pool features: None
    Lot
    • Size: 5,227 Square Feet
    • Dimensions: 50.00 x 100.00
    Details
    • Additional structures: Above Grade, Below Grade
    • Parcel number: 16050156700
    • Zoning: RESIDENTIAL
    • Special conditions: Standard

    Construction

    Type & style
    • Home type: SingleFamily
    • Architectural style: Transitional
    • Property subtype: Single Family Residence
    Materials
    • Stone
    • Foundation: Stone
    • Roof: Shingle
    Condition
    • New construction: No
    • Year built: 1940

    Utilities & green energy

    • Sewer: Public Sewer
    • Water: Public

    Community & HOA

    Community
    • Subdivision: Beverly Hills
    HOA
    • Has HOA: No
    Location
    • Region: Upper Darby
    • Municipality: UPPER DARBY TWP

    Financial & listing details

    • Price per square foot: $191/sqft
    • Tax assessed value: $158,370
    • Annual tax amount: $6,931
    • Date on market: 2/20/2025
    • Listing agreement: Exclusive Agency
    • Inclusions: Washer, Dryer, Refrigerator
    • Ownership: Fee Simple

    Price history

    DateEventPrice
    4/18/2025Sold$420,000+5.3%$191/sqft
    Source: Bright MLS #PADE2084294 Report a problem
    2/22/2025Pending sale$399,000$182/sqft
    Source: Bright MLS #PADE2084294 Report a problem
    2/20/2025Listed for sale$399,000+26.7%$182/sqft
    Source: Bright MLS #PADE2084294 Report a problem
    3/11/2022Sold$315,000+5%$144/sqft
    Source: Bright MLS #PADE2018616 Report a problem
    2/14/2022Pending sale$299,999$137/sqft
    Source: Bright MLS #PADE2018616 Report a problem
    2/11/2022Listed for sale$299,999+9.1%$137/sqft
    Source: Bright MLS #PADE2018616 Report a problem
    9/9/2021Sold$275,000$125/sqft
    Source: Bright MLS #PADE2002456 Report a problem
    8/12/2021Contingent$275,000$125/sqft
    Source: Bright MLS #PADE2002456 Report a problem
    8/5/2021Listed for sale$275,000$125/sqft
    Source: Bright MLS #PADE2002456 Report a problem
    7/30/2021Contingent$275,000$125/sqft
    Source: Bright MLS #PADE2002456 Report a problem
    7/22/2021Listed for sale$275,000+120%$125/sqft
    Source: Bright MLS #PADE2002456 Report a problem
    10/18/2019Listing removed$2,000$1/sqft
    Source: Keller Williams Philadelphia #PADE501884 Report a problem
    10/3/2019Listed for rent$2,000$1/sqft
    Source: Keller Williams Philadelphia #PADE501884 Report a problem
    1/1/2015Sold$125,000$57/sqft
    Source: Long & Foster Broker Feed #PADE222870_100 Report a problem
    4/10/2001Sold$125,000+2.9%$57/sqft
    Source: Public Record Report a problem
    10/6/1998Sold$121,500$55/sqft
    Source: Public Record Report a problem

    Public tax history

    YearProperty taxesTax assessment
    2025$6,932 +3.5%$158,370
    2024$6,698 +1%$158,370
    2023$6,635 +2.8%$158,370
    2022$6,456 $158,370
    2021$6,456 +1035.1%$158,370 +52.1%
    2020$569 -91.4%$104,150
    2019$6,619 +1.2%$104,150
    2018$6,543 +1044.7%$104,150
    2017$572 $104,150
    2016$572 $104,150
    2015$572 $104,150
    2014$572 +2.8%$104,150
    2013$556 +2.8%$104,150
    2012$541 +0.3%$104,150
    2011$539 +2%$104,150
    2010$529 +7.5%$104,150
    2009$492 $104,150
    2008$492 +8.3%$104,150
    2007$454 -2%$104,150
    2006$463 $104,150
    2005$463 $104,150
    2004$463 +8.5%$104,150
    2003$427 +7.9%$104,150
    2002$396 $104,150
    2000$396 $104,150
    Find assessor info on the county website

    Neighborhood: 19082

    Nearby schools

    GreatSchools rating
    Schools provided by the listing agent
    • Elementary: Highland Park
    • Middle: Drexel Hill
    • High: Upper Darby Senior
    • District: Upper Darby

    Source: Bright MLS. This data may not be complete. We recommend contacting the local school district to confirm school assignments for this home.

    Get a cash offer in 3 minutes
    Find out how much your home could sell for in as little as 3 minutes with a no-obligation cash offer.
    Estimated market value
    $435,100
    Get a cash offer in 3 minutes
    Find out how much your home could sell for in as little as 3 minutes with a no-obligation cash offer.
    Estimated market value
    $435,100