Looking for new construction with ALL the upgrades? Located minutes to either Elizabeth City or Hertford & 17 By Pass for an easy VA commute!
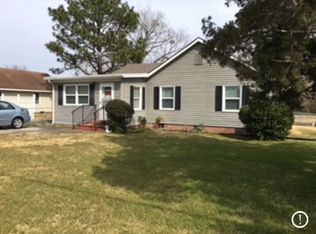
This beauty has it all! Just look at the list; 9 ft ceilings, quartz counter tops, soft close cabinets, tiled backsplash, ALL cafe' appliance pkg., LVP flooring throughout, custom tiled primary bath shower, crown molding, custom primary walk-in closet, custom entertainment family room cabinetry w/ electric fireplace, tankless hot water heater, general generator transfer switch, craftsman custom trim throughout the home, craftsman styled doors , including garage door, finished garage w/ remote, underground roof drain collection system to avoid standing water, Bonus Room, perked for 4th bedroom if needed, 100 gallon propane tank!! Exterior can lighting too plus extra wide concrete walk ways and driveway! Covered front porch and back patio. Stay tuned as progress continues photos will be updated! AND an Open House is in the near future! You don't want to miss this one! NO HOA, NO COVENANTS, COUNTY TAXES, LOWER RATE UTILITY PROVIDER.... what are you waiting for?
Sold for $427,500
$427,500
143 Woodville Road, Hertford, NC 27944
4beds
1,843sqft
Single Family Residence
Built in 2024
1.22 Acres Lot
$429,300 Zestimate®
$232/sqft
$2,160 Estimated rent
Home value
$429,300
Estimated sales range
Not available
$2,160/mo
Zestimate® history
Owner options
List your home for rent
$2,160/mo
Rent Zestimate®
Find your next renter with Zillow Rental Manager. Plus, with online applications, you can quickly screen prospective tenants – for free.
$2,160/mo
Rent Zestimate®
Refinance and save
$2,505/mo
Est. payment
Refinancing to a lower rate could help reduce your monthly payments and save thousands over the life of the loan.
$2,505/mo
Est. payment
Explore your selling options
Work with a Zillow partner agent
Leverage their expertise and Zillow's premium Showcase listings to get your home seen by more buyers.
Get startedList with your own agent
Get your home in front of millions of buyers by listing it on Zillow.
Learn how to do itSell it yourself
Take full control of how buyers see your home on Zillow by listing For Sale by Owner (FSBO).
List your homeWhat's special
Bonus roomCraftsman styled doorsCovered front porchCrown moldingTiled backsplashQuartz counter topsTankless hot water heater
Zillow last checked:
Listing updated:
Listed by:
The Morrisette Group 252-339-2166,
Berkshire Hathaway HomeServices RW Towne Realty/Moyock
Bought with:
Bonnie Rowe, 167748
Colony Realty Corporation
Source: Hive MLS,MLS#: 100504919 Originating MLS: Albemarle Area Association of REALTORS
Originating MLS: Albemarle Area Association of REALTORSFacts & features
Interior
Bedrooms & bathrooms
- Bedrooms: 4
- Bathrooms: 2
- Full bathrooms: 2
Primary bedroom
- Description: walk-in custom closet
- Level: First
Bedroom 2
- Description: split floor plan
- Level: First
Bedroom 3
- Description: split floor plan
- Level: First
Bedroom 4
- Description: perked for 4 BDS or Bonus Room
- Level: Second
Bathroom 1
- Description: Private w/ walk in custom shower
- Level: First
Bathroom 2
- Level: First
Family room
- Description: fireplace/ custom bookshelf
- Level: First
Kitchen
- Description: Dining Combo w/ island
- Level: First
Laundry
- Description: cabinets /storage closet
- Level: First
Heating
- Fireplace(s), Electric
Cooling
- Heat Pump
Appliances
- Included: Electric Oven, Built-In Microwave, Refrigerator, Dishwasher
- Laundry: Dryer Hookup, Washer Hookup, Laundry Room
Features
- Master Downstairs, Walk-in Closet(s), High Ceilings, Mud Room, Solid Surface, Generator Plug, Bookcases, Kitchen Island, Ceiling Fan(s), Walk-in Shower, Walk-In Closet(s)
- Flooring: LVT/LVP
- Doors: Thermal Doors
- Windows: Thermal Windows
- Attic: Floored,Permanent Stairs,Walk-In
Interior area
- Total structure area: 1,843
- Total interior livable area: 1,843 sqft
Property
Parking
- Total spaces: 2
- Parking features: Garage Faces Side, Concrete, Garage Door Opener
- Uncovered spaces: 2
Features
- Levels: One and One Half
- Stories: 1
- Patio & porch: Covered, Patio, Porch
- Exterior features: Thermal Doors
- Fencing: None
Lot
- Size: 1.22 Acres
- Dimensions: 181 x 191 x 284 x 288
- Features: Open Lot
Details
- Parcel number: 400360004
- Zoning: R
- Special conditions: Standard
Construction
Type & style
- Home type: SingleFamily
- Property subtype: Single Family Residence
Materials
- Vinyl Siding
- Foundation: Raised, Slab
- Roof: Architectural Shingle
Condition
- New construction: Yes
- Year built: 2024
Utilities & green energy
- Sewer: Septic Tank
- Water: Public
- Utilities for property: Water Available
Green energy
- Energy efficient items: Lighting
Community & neighborhood
Location
- Region: Hertford
- Subdivision: None
Other
Other facts
- Listing agreement: Exclusive Right To Sell
- Listing terms: Cash,Conventional,FHA,VA Loan
- Road surface type: Paved
Price history
| Date | Event | Price |
|---|---|---|
| 8/29/2025 | Sold | $427,500-0.5%$232/sqft |
Source:  Hive MLS #100504919 Report a problem Hive MLS #100504919 Report a problem | ||
| 7/23/2025 | Contingent | $429,500$233/sqft |
Source: Hive MLS #100504919 Report a problem | ||
| 6/5/2025 | Listed for sale | $429,500+4.8%$233/sqft |
Source: Hive MLS #100504919 Report a problem | ||
| 5/27/2025 | Listing removed | $410,000$222/sqft |
Source: Hive MLS #100504919 Report a problem | ||
| 5/26/2025 | Listed for sale | $410,000+1950%$222/sqft |
Source: Hive MLS #100504919 Report a problem | ||
| 4/18/2024 | Sold | $20,000-75%$11/sqft |
Source: Hive MLS #100412181 Report a problem | ||
| 3/5/2024 | Pending sale | $80,000$43/sqft |
Source: Hive MLS #100412181 Report a problem | ||
| 12/11/2023 | Price change | $80,000-33.3%$43/sqft |
Source: Hive MLS #100412181 Report a problem | ||
| 11/22/2023 | Price change | $120,000-40%$65/sqft |
Source: Hive MLS #100412181 Report a problem | ||
| 11/1/2023 | Listed for sale | $200,000$109/sqft |
Source: Hive MLS #100412181 Report a problem | ||
Public tax history
| Year | Property taxes | Tax assessment |
|---|---|---|
| 2025 | $576 | $110,800 |
| 2024 | $576 -0.5% | $110,800 +22.4% |
| 2023 | $579 -18.7% | $90,500 |
| 2022 | $712 +29% | $90,500 |
| 2021 | $552 | $90,500 |
| 2020 | -- | $90,500 |
| 2019 | -- | $90,500 |
| 2018 | $656 | $90,500 |
| 2017 | -- | $90,500 |
| 2016 | -- | $90,500 -36.7% |
| 2015 | -- | $142,900 |
| 2014 | -- | $142,900 |
| 2013 | -- | $142,900 |
| 2012 | -- | $142,900 |
| 2011 | -- | $142,900 +7.9% |
| 2010 | -- | $132,400 |
Find assessor info on the county website
Neighborhood: 27944
Nearby schools
GreatSchools rating
- NAPerquimans Central SchoolGrades: PK-2Distance: 7.7 mi
- 6/10Perquimans County MiddleGrades: 6-8Distance: 8.3 mi
- 4/10Perquimans County HighGrades: 9-12Distance: 9 mi
Schools provided by the listing agent
- Elementary: Perquimans Central/Hertford Grammar
- Middle: Perquimans Middle
- High: Perquimans County High School
Source: Hive MLS. This data may not be complete. We recommend contacting the local school district to confirm school assignments for this home.


Get pre-qualified for a loan
At Zillow Home Loans, we can pre-qualify you in as little as 5 minutes with no impact to your credit score.An equal housing lender. NMLS #10287.
Sell for more on Zillow
Get a Zillow Showcase℠ listing at no additional cost and you could sell for .
$429,300
2% more
+$8,586
With Zillow Showcase(estimated)
$437,886
- North Carolina
- Perquimans County
- Hertford
- 27944
- 143 Woodville Road
Nearby cities
Nearby zip codes
Other Hertford Topics
