Situated on 5.6 gorgeous acres with lake and privacy, this wonderful 3 bedroom, 2 bath home with large family room has fireplace, Laminate wood floors, custom built-ins & french doors that open to the back covered patio & fenced back yard. This lovely home features a split plan with a large open kitchen that has eat at bar & dining area & opens to the family room.This home is perfect for families, cookouts & entertaining. The master suite is large with windows overlooking the acres & french doors leading to the back covered patio. The master suite is private & has a large master bath with whirlpool tub, his & her sinks & separate shower. The master suite has a large walk-in closet, ceiling fan & new laminate wood floors. The home has 2 other bedrooms with laminate wood floors, windows for views of the beautiful acres, ceiling fans and large closets. This home has separate hallway with laminate wood floors & leads to the 2 bedrooms and family bath. This home has laundry room, double garage w/ new garage door that enters into the back hallway. This wonderful home has privacy, lake, pond, cleared acres and wooded acres. It is just beautiful. Relax, fish & enjoy the wildlife.
Closed
Price Unknown
143 Yorktown Cv, Vicksburg, MS 39180
3beds
1,870sqft
Residential, Single Family Residence
Built in 1999
5.6 Acres Lot
$269,600 Zestimate®
$--/sqft
$1,483 Estimated rent
Home value
$269,600
Estimated sales range
Not available
$1,483/mo
Zestimate® history
Owner options
List your home for rent
$1,483/mo
Rent Zestimate®
Find your next renter with Zillow Rental Manager. Plus, with online applications, you can quickly screen prospective tenants – for free.
$1,483/mo
Rent Zestimate®
Refinance and save
Refinancing to a lower rate could help reduce your monthly payments and save thousands over the life of the loan.
Explore your selling options
Work with a Zillow partner agent
Leverage their expertise and Zillow's premium Showcase listings to get your home seen by more buyers.
Get startedList with your own agent
Get your home in front of millions of buyers by listing it on Zillow.
Learn how to do itSell it yourself
Take full control of how buyers see your home on Zillow by listing For Sale by Owner (FSBO).
List your homeWhat's special
Back covered patioSplit planLarge closetsCustom built-insLarge family roomCeiling fansLaundry room
Zillow last checked:
Listing updated:
Listed by:
William Furlong 601-634-8928,
Coldwell Banker All Stars LLC
Bought with:
William Furlong, S53358
Coldwell Banker All Stars LLC
Source: MLS United,MLS#: 4143966
Facts & features
Interior
Bedrooms & bathrooms
- Bedrooms: 3
- Bathrooms: 2
- Full bathrooms: 2
Heating
- Central, Propane
Cooling
- Ceiling Fan(s), Central Air
Appliances
- Included: Dishwasher, Free-Standing Gas Range, Tankless Water Heater
- Laundry: Electric Dryer Hookup, In Hall, Washer Hookup
Features
- Bookcases, Ceiling Fan(s), Eat-in Kitchen, High Ceilings, Open Floorplan, Recessed Lighting, Walk-In Closet(s), Soaking Tub, Double Vanity
- Flooring: Vinyl
- Doors: Metal Insulated
- Windows: Double Pane Windows
- Has fireplace: Yes
- Fireplace features: Gas Log, Living Room, Propane
Interior area
- Total structure area: 1,870
- Total interior livable area: 1,870 sqft
Property
Parking
- Total spaces: 2
- Parking features: Attached, Garage Faces Front, Gravel
- Attached garage spaces: 2
Features
- Levels: One
- Stories: 1
- Patio & porch: Rear Porch
- Exterior features: None
- Fencing: Back Yard,Chain Link
Lot
- Size: 5.6 Acres
- Dimensions: 5.6 Acres, Irregular
- Features: Front Yard, Irregular Lot
Details
- Parcel number: 132329999000921
- Zoning description: Rural
Construction
Type & style
- Home type: SingleFamily
- Architectural style: Traditional
- Property subtype: Residential, Single Family Residence
Materials
- Siding
- Foundation: Slab
- Roof: Asphalt
Condition
- Move In Ready
- New construction: No
- Year built: 1999
Utilities & green energy
- Sewer: Septic Tank
- Water: Community
- Utilities for property: Cable Available, Electricity Connected, Propane Connected
Community & HOA
Community
- Security: Fire Alarm
- Subdivision: Camelot Estates
Location
- Region: Vicksburg
Financial & listing details
- Tax assessed value: $181,090
- Annual tax amount: $1,944
- Date on market: 3/27/2026
- Electric utility on property: Yes
Price history
| Date | Event | Price |
|---|---|---|
| 6/16/2026 | Sold | -- |
Source: MLS United #4143966 Report a problem | ||
| 5/13/2026 | Pending sale | $274,000$147/sqft |
Source: Vicksburg Warren County BOR #35455 Report a problem | ||
| 4/29/2026 | Price change | $274,000-1.8%$147/sqft |
Source: Vicksburg Warren County BOR #35455 Report a problem | ||
| 3/27/2026 | Listed for sale | $279,000+64.2%$149/sqft |
Source: Vicksburg Warren County BOR #35455 Report a problem | ||
| 5/19/2011 | Listing removed | $169,900-2.9%$91/sqft |
Source: All Stars, Inc. #20379 Report a problem | ||
| 10/9/2010 | Listed for sale | $174,900$94/sqft |
Source: Systems Engineering, Inc. #20379 Report a problem | ||
Public tax history
| Year | Property taxes | Tax assessment |
|---|---|---|
| 2025 | $1,944 +2% | $18,109 |
| 2024 | $1,905 0% | $18,109 |
| 2023 | $1,905 +0% | $18,109 |
| 2022 | $1,905 +7.2% | $18,109 +6.2% |
| 2021 | $1,777 | $17,055 |
| 2020 | $1,777 -0.2% | $17,055 |
| 2019 | $1,781 | $17,055 |
| 2018 | $1,781 +11.7% | $17,055 -19.1% |
| 2015 | $1,595 | $21,093 |
| 2014 | -- | $21,093 +2.1% |
| 2013 | -- | $20,669 |
| 2012 | -- | $20,669 +50.2% |
| 2011 | -- | $13,765 -2.8% |
| 2010 | -- | $14,161 |
| 2009 | -- | $14,161 -4.3% |
| 2008 | -- | $14,805 |
| 2007 | -- | $14,805 +1.2% |
| 2006 | -- | $14,625 |
| 2005 | -- | $14,625 +40.1% |
| 2003 | -- | $10,442 |
| 2002 | $572 | $10,442 |
| 2001 | -- | $10,442 +3.2% |
| 2000 | $565 | $10,123 |
Find assessor info on the county website
Neighborhood: 39180
Nearby homes
- $7,570-- bd-- ba-- sqft144 Yorktown Cv, Vicksburg, MS 39180Off Market
- $9,350-- bd-- ba-- sqft144 Yorktown Cv, Vicksburg, MS 39180Off Market
- $173,0003 bd2 ba1.7k sqft283 Airline Rd, Vicksburg, MS 39180Off Market
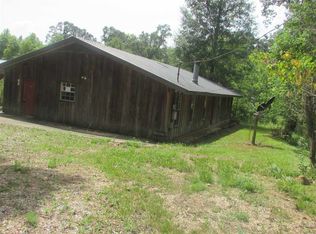
- $223,800-- bd0 ba2.9k sqft223 Airline Rd, Vicksburg, MS 39180Off Market
- $15,940-- bd-- ba374 sqftYorktown Rd, Vicksburg, MS 39180Off Market
- $7,0002 acres4313 Yorktown Rd, Vicksburg, MS 39180Off Market
- $--3 bd2 ba1.8k sqft4311 Yorktown Rd, Vicksburg, MS 39180Sold
- $349,900-- bd1 ba2.9k sqft144 Yorktown Cv, Vicksburg, MS 39180Off Market
Nearby schools
GreatSchools rating
- 4/10South Park Elementary SchoolGrades: PK-6Distance: 1.7 mi
- 2/10Vicksburg Junior High SchoolGrades: 7-8Distance: 7.8 mi
- 6/10Vicksburg High SchoolGrades: 9-12Distance: 6.8 mi
Schools provided by the listing agent
- Elementary: South Park
- Middle: Vicksburg Jr High
- High: Vicksburg
Source: MLS United. This data may not be complete. We recommend contacting the local school district to confirm school assignments for this home.
- Mississippi
- Warren County
- Vicksburg
- 39180
- 143 Yorktown Cv
