Back on the Market! Motivated! Welcome to 143 Zang Court, a beautifully maintained 3-bedroom (+1 non-conforming in the basement), 4-bath home nestled in Lakewood's highly sought-after Green Mountain neighborhood.
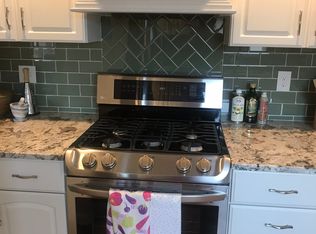
With 2,500 square feet of living space, this home provides ample room for both relaxation and entertainment. The inviting floor plan features a spacious kitchen with granite countertops (new 2024), stainless steel appliances, and a cozy breakfast nook. The adjacent living and family rooms are perfect for gatherings, with beautiful hardwood floors (all refinished in 2024), large windows (new 2020) that bathe the space in natural light, and a fireplace for added warmth and charm.
Covered patio and sparkling outdoor pool—ideal for summer barbecues or quiet afternoons.
Upstairs, the primary suite offers a peaceful retreat with generous closet space and an en-suite bath. Two additional bedrooms and a full bath round out the upper level, providing comfort and flexibility for family or guests. The finished basement includes a non-conforming bedroom and ¾ bath, ideal for additional living space or a home office.
Situated minutes from scenic hiking and biking trails, shopping, dining, and great schools, this home delivers the perfect combination of suburban tranquility and city convenience.
Don’t miss out on this Green Mountain GEM—schedule your showing today!
Agent Owner
Sold for $705,000
$705,000
143 Zang Court, Lakewood, CO 80228
4beds
2,912sqft
Single Family Residence
Built in 1976
6,947 Square Feet Lot
$682,600 Zestimate®
$242/sqft
$3,962 Estimated rent
Home value
$682,600
$635,000 - $730,000
$3,962/mo
Zestimate® history
Owner options
List your home for rent
$3,962/mo
Rent Zestimate®
Find your next renter with Zillow Rental Manager. Plus, with online applications, you can quickly screen prospective tenants – for free.
$3,962/mo
Rent Zestimate®
Refinance and save
$4,065/mo
Est. payment
Refinancing to a lower rate could help reduce your monthly payments and save thousands over the life of the loan.
$4,065/mo
Est. payment
Explore your selling options
Work with a Zillow partner agent
Leverage their expertise and Zillow's premium Showcase listings to get your home seen by more buyers.
Get startedList with your own agent
Get your home in front of millions of buyers by listing it on Zillow.
Learn how to do itSell it yourself
Take full control of how buyers see your home on Zillow by listing For Sale by Owner (FSBO).
List your homeWhat's special
Sparkling outdoor poolPrimary suiteStainless steel appliancesCovered patioLiving and family roomsGenerous closet spaceEn-suite bath
Zillow last checked:
Listing updated:
Listed by:
Melissa Kesler-Keithly 303-233-4646 melissa@lakewoodrealty.com,
Lakewood Realty Co
Bought with:
Megan Weisiger, 100067315
Wood Winds Realty LLC
Source: REcolorado as distributed by MLS GRID,MLS#: 9108763
Facts & features
Interior
Bedrooms & bathrooms
- Bedrooms: 4
- Bathrooms: 4
- Full bathrooms: 1
- 3/4 bathrooms: 2
- 1/2 bathrooms: 1
- Main level bathrooms: 1
Primary bedroom
- Description: Large Spacious Master Bedroom
- Level: Upper
- Area: 352 Square Feet
- Dimensions: 16 x 22
Bedroom
- Description: Bedroom 2
- Level: Upper
- Area: 160 Square Feet
- Dimensions: 10 x 16
Bedroom
- Description: Bedroom 3
- Level: Upper
- Area: 154 Square Feet
- Dimensions: 14 x 11
Bedroom
- Description: Non Conforming Bedroom In Basement
- Level: Basement
- Area: 253 Square Feet
- Dimensions: 23 x 11
Bathroom
- Level: Main
Bathroom
- Level: Upper
Bathroom
- Level: Upper
Bathroom
- Level: Basement
Dining room
- Description: Dining Room
- Level: Main
- Area: 110 Square Feet
- Dimensions: 11 x 10
Family room
- Description: Family Room With Wood Fireplace
- Level: Main
- Area: 209 Square Feet
- Dimensions: 11 x 19
Kitchen
- Description: Kitchen With Breakfast Nook
- Level: Main
- Area: 242 Square Feet
- Dimensions: 11 x 22
Living room
- Description: Living Room
- Level: Main
- Area: 240 Square Feet
- Dimensions: 12 x 20
Heating
- Forced Air
Cooling
- Central Air
Appliances
- Included: Dishwasher, Disposal, Dryer, Range, Refrigerator, Self Cleaning Oven
Features
- Ceiling Fan(s), Eat-in Kitchen, Granite Counters, High Speed Internet
- Flooring: Carpet, Stone, Tile, Wood
- Windows: Double Pane Windows, Window Coverings
- Basement: Finished,Partial
- Number of fireplaces: 1
- Fireplace features: Family Room, Wood Burning
Interior area
- Total structure area: 2,912
- Total interior livable area: 2,912 sqft
- Finished area above ground: 2,067
- Finished area below ground: 433
Property
Parking
- Total spaces: 2
- Parking features: Asphalt, Concrete
- Attached garage spaces: 2
Features
- Levels: Two
- Stories: 2
- Patio & porch: Covered, Front Porch, Patio
- Pool features: Outdoor Pool
- Fencing: Partial
Lot
- Size: 6,947 Square Feet
- Features: Cul-De-Sac, Irrigated, Landscaped
Details
- Parcel number: 078319
- Zoning: Residential
- Special conditions: Standard
Construction
Type & style
- Home type: SingleFamily
- Property subtype: Single Family Residence
Materials
- Brick, Wood Siding
- Foundation: Concrete Perimeter
- Roof: Composition
Condition
- Updated/Remodeled
- Year built: 1976
Utilities & green energy
- Electric: 110V, 220 Volts
- Sewer: Public Sewer
- Water: Public
- Utilities for property: Cable Available, Electricity Connected, Internet Access (Wired), Natural Gas Connected, Phone Available
Community & HOA
Community
- Security: Carbon Monoxide Detector(s)
- Subdivision: College West Estates
HOA
- Has HOA: No
Location
- Region: Lakewood
Financial & listing details
- Price per square foot: $242/sqft
- Tax assessed value: $668,063
- Annual tax amount: $3,453
- Date on market: 3/28/2025
- Listing terms: Cash,Conventional,FHA
- Exclusions: Personal Property
- Ownership: Agent Owner
- Electric utility on property: Yes
Price history
| Date | Event | Price |
|---|---|---|
| 6/24/2025 | Sold | $705,000$242/sqft |
Source:  REcolorado as distributed by MLS GRID #9108763 Report a problem REcolorado as distributed by MLS GRID #9108763 Report a problem | ||
| 5/3/2025 | Pending sale | $705,000$242/sqft |
Source: REcolorado as distributed by MLS GRID #9108763 Report a problem | ||
| 4/18/2025 | Price change | $705,000-2.1%$242/sqft |
Source: REcolorado as distributed by MLS GRID #9108763 Report a problem | ||
| 3/28/2025 | Listed for sale | $720,000-0.7%$247/sqft |
Source: REcolorado as distributed by MLS GRID #9108763 Report a problem | ||
| 11/12/2024 | Listing removed | $725,000$249/sqft |
Source: REcolorado as distributed by MLS GRID #9108763 Report a problem | ||
| 11/11/2024 | Price change | $725,000-3.2%$249/sqft |
Source: REcolorado as distributed by MLS GRID #9108763 Report a problem | ||
| 10/12/2024 | Listed for sale | $749,000+185.4%$257/sqft |
Source: REcolorado as distributed by MLS GRID #9108763 Report a problem | ||
| 8/17/2001 | Sold | $262,440+53.5%$90/sqft |
Source: Public Record Report a problem | ||
| 12/26/1997 | Sold | $171,000$59/sqft |
Source: Public Record Report a problem | ||
Public tax history
| Year | Property taxes | Tax assessment |
|---|---|---|
| 2025 | $3,471 +0.5% | $41,754 +9% |
| 2024 | $3,453 +14.4% | $38,289 |
| 2023 | $3,019 -1.4% | $38,289 +17% |
| 2022 | $3,062 +13% | $32,722 -2.8% |
| 2021 | $2,709 | $33,664 +12.5% |
| 2020 | $2,709 +1.3% | $29,912 |
| 2019 | $2,674 -3.1% | $29,912 +0.2% |
| 2018 | $2,760 | $29,860 |
| 2017 | $2,760 +15.7% | $29,860 +10% |
| 2016 | $2,385 | $27,136 |
| 2015 | $2,385 +6.9% | $27,136 +20.2% |
| 2014 | $2,231 -2.1% | $22,573 |
| 2013 | $2,279 +2.1% | $22,573 -6.8% |
| 2012 | $2,233 -1.1% | $24,230 |
| 2011 | $2,258 +0.2% | $24,230 -1.7% |
| 2010 | $2,253 +5.2% | $24,640 |
| 2009 | $2,141 +0.2% | $24,640 +5.5% |
| 2008 | $2,136 +3.2% | $23,360 |
| 2007 | $2,071 +2.3% | $23,360 +4.1% |
| 2006 | $2,023 -3.9% | $22,440 -1.7% |
| 2005 | $2,105 +9.2% | $22,820 |
| 2004 | $1,928 -3.2% | $22,820 |
| 2003 | $1,991 +1.6% | $22,820 -1.8% |
| 2002 | $1,961 +24.1% | $23,230 +35.8% |
| 2001 | $1,580 -0.9% | $17,100 |
| 2000 | $1,595 | $17,100 |
Find assessor info on the county website
Neighborhood: Union Square
Nearby homes
- $640,4004 bd3 ba2.2k sqft123 Zang Ct, Lakewood, CO 80228Off Market
- $605,0004 bd3 ba1.9k sqft163 Zang Ct, Lakewood, CO 80228Sold
- $738,1004 bd3 ba3.1k sqft146 Zang Way, Lakewood, CO 80228Off Market
- $660,0004 bd3 ba2.5k sqft122 Zang Ct, Lakewood, CO 80228Sold
- $686,3003 bd3 ba2.5k sqft126 Zang Way, Lakewood, CO 80228Off Market
- $653,3004 bd3 ba1.8k sqft166 Zang Way, Lakewood, CO 80228Off Market
- $546,2004 bd3 ba1k sqft142 Zang Ct, Lakewood, CO 80228Off Market
- $735,9005 bd4 ba3k sqft162 Zang Ct, Lakewood, CO 80228Off Market
Nearby schools
GreatSchools rating
- 5/10Foothills Elementary SchoolGrades: PK-5Distance: 0.9 mi
- 6/10Dunstan Middle SchoolGrades: 6-8Distance: 2.3 mi
- 8/10Green Mountain High SchoolGrades: 9-12Distance: 1.6 mi
Schools provided by the listing agent
- Elementary: Foothills
- Middle: Dunstan
- High: Green Mountain
- District: Jefferson County R-1
Source: REcolorado as distributed by MLS GRID. This data may not be complete. We recommend contacting the local school district to confirm school assignments for this home.
Get a cash offer in 3 minutes
Find out how much your home could sell for in as little as 3 minutes with a no-obligation cash offer.
Estimated market value
$682,600
Get a cash offer in 3 minutes
Find out how much your home could sell for in as little as 3 minutes with a no-obligation cash offer.
Estimated market value
$682,600
- Colorado
- Jefferson County
- Lakewood
- 80228
- Union Square
- 143 Zang Court
Nearby cities
Nearby neighborhoods
Nearby zip codes
Other Lakewood Topics
