Skip main navigation
Off market
  • $588,000

    1430 13th Pl S, Birmingham, AL 35205

    4beds
    3,204sqft
    SingleFamily
    Built in 1900
    6,969 Square Feet Lot
    $588,000 Zestimate®
    $184/sqft
    $3,227 Estimated rent

    Home value

    $588,000

    $541,000 - $647,000

    $3,227/mo

    Zestimate® history
    Loading
    Loading...

    Owner options

    List your home for rent

    $3,227/mo

    Rent Zestimate®

    Find your next renter with Zillow Rental Manager. Plus, with online applications, you can quickly screen prospective tenants – for free.

    Learn more

    $3,227/mo

    Rent Zestimate®

    Refinance and save

    $2,785/mo

    Est. payment

    Refinancing to a lower rate could help reduce your monthly payments and save thousands over the life of the loan.

    See today's rates

    $2,785/mo

    Est. payment

    Explore your selling options

    Work with a Zillow partner agent

    Leverage their expertise and Zillow's premium Showcase listings to get your home seen by more buyers.

    Get started

    List with your own agent

    Get your home in front of millions of buyers by listing it on Zillow.

    Learn how to do it

    Sell it yourself

    Take full control of how buyers see your home on Zillow by listing For Sale by Owner (FSBO).

    List your home

    What's special

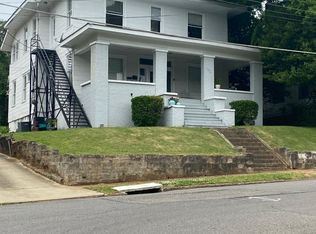
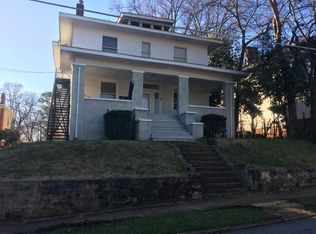
    This Historic Beauty is updated & immaculate! From the spacious front porch to the covered main level carport, everything in this house is STELLAR. The main level has lovely hardwood floors, soaring, coffered ceilings, incredible light from the double paned windows, stately molding, 3 living spaces, gorgeous dining room & dream kitchen. Perfect for entertaining, the kitchen opens into a large eating area. There is a walk-in pantry, built in refrigerator, 2 dishwashers, custom built cabinetry w/a pull out garbage & recycling organizer, granite countertops & a tray ceiling. The back staircase leads to full bath w/claw foot tub shower & laundry room before you reach one of the bedrooms which has its own studio/bonus. The 2 front bedrooms share a bath w/claw foot tub & separate shower. The cozy sunroom upstairs has a spectacular view of Vulcan & fireworks. The Master Suite boasts custom built in closets & a spa-like master bath with heated floors. Beautiful landscape & much more!!

    This property is off market, which means it's not currently listed for sale or rent on Zillow. This may be different from what's available on other websites or public sources.
    Facts & features

    Interior

    Bedrooms & bathrooms
    • Bedrooms: 4
    • Bathrooms: 4
    • Full bathrooms: 3
    • 1/2 bathrooms: 1
    Heating
    • Forced air, Electric
    Cooling
    • Central
    Appliances
    • Included: Dishwasher, Garbage disposal, Refrigerator
    • Laundry: Laundry Room, Washer Hookup, Electric Dryer Hookup, Main Level
    Features
    • Pantry, Security System, Linen Closet, Separate Shower, Stone Counters, Eat-in Kitchen, Soaking Tub, Crown Molding, Tub/Shower Combo, Smooth Ceilings, 9 Feet +, Separate Vanities, Multiple Staircases
    • Flooring: Tile, Hardwood
    • Windows: Window Treatments
    • Basement: Unfinished, Full, Rock/Stone
    • Attic: Pull Down Stairs
    • Has fireplace: Yes
    • Fireplace features: Wood Burning, Insert, Stone, Den, Bedroom
    Interior area
    • Structure area source: Per Appraiser
    • Total interior livable area: 3,204 sqft

    Property

    Parking
    • Total spaces: 2
    • Parking features: Garage - Attached
    Features
    • Exterior features: Vinyl, Wood, Brick
    Lot
    • Size: 6,969 sqft
    • Features: Corner Lot, Few Trees
    Details
    • Parcel number: 2900013020008000

    Construction

    Type & style
    • Home type: SingleFamily
    Materials
    • Wood
    • Foundation: Wood
    • Roof: Asphalt
    Condition
    • Year built: 1900

    Utilities & green energy

    • Sewer: Connected
    • Water: Public
    Green energy
    • Energy efficient items: Windows, Roof, Thermostat

    Community & neighborhood

    Security
    • Security features: Security System
    Location
    • Region: Birmingham

    Other

    Other facts
    • WaterSource: Public
    • Flooring: Tile, Hardwood
    • Appliances: Dishwasher, Refrigerator, Disposal, Convection Oven, Electric Oven, Gas Water Heater, Stainless Steel Appliance(s)
    • FireplaceYN: true
    • Basement: Unfinished, Full, Rock/Stone
    • HeatingYN: true
    • CoolingYN: true
    • FireplaceFeatures: Wood Burning, Insert, Stone, Den, Bedroom
    • FireplacesTotal: 2
    • ConstructionMaterials: Vinyl Siding, Wood, Brick Over Foundation
    • LotFeatures: Corner Lot, Few Trees
    • GreenEnergyEfficient: Windows, Roof, Thermostat
    • InteriorFeatures: Pantry, Security System, Linen Closet, Separate Shower, Stone Counters, Eat-in Kitchen, Soaking Tub, Crown Molding, Tub/Shower Combo, Smooth Ceilings, 9 Feet +, Separate Vanities, Multiple Staircases
    • ParkingFeatures: Attached, Parking (MLVL)
    • Cooling: Central Air, Electric, Dual
    • SecurityFeatures: Security System
    • CommunityFeatures: Sidewalks
    • LaundryFeatures: Laundry Room, Washer Hookup, Electric Dryer Hookup, Main Level
    • Heating: Central
    • WindowFeatures: Window Treatments
    • Attic: Pull Down Stairs
    • RoomKitchenLevel: First
    • RoomDiningRoomLevel: First
    • RoomLivingRoomLevel: First
    • RoomMasterBedroomLevel: Second
    • AssociationAmenities: Sidewalks
    • FoundationDetails: Basement
    • RoomFamilyRoomLevel: First
    • BuildingAreaSource: Per Appraiser
    • LivingAreaSource: Per Appraiser
    • YearBuiltDetails: Existing
    • RoomMasterBathroomLevel: Second
    • Sewer: Connected
    • CoListAgentEmail: soldbyashley@gmail.com
    • CoListAgentFullName: Ashley Lewis
    • MlsStatus: Active
    • AvailabilityDate: 2020-04-17
    • Available date: 04/17/2020

    Price history

    DateEventPrice
    4/30/2021Sold$477,000-1.6%$149/sqft
    Source: GALMLS #1280295 Report a problem
    4/1/2021Contingent$485,000$151/sqft
    Source: GALMLS #1280295 Report a problem
    3/29/2021Listed for sale$485,000$151/sqft
    Source: GALMLS #1280295 Report a problem
    5/19/2020Listing removed$485,000$151/sqft
    Source: RealtySouth #880482 Report a problem
    4/15/2020Listed for sale$485,000+61.7%$151/sqft
    Source: RealtySouth-MB-Crestline #880482 Report a problem
    9/27/2013Sold$300,000-3.2%$94/sqft
    Source: GALMLS #560308 Report a problem
    8/2/2013Price change$310,000-1.6%$97/sqft
    Source: RE/MAX Advantage Central #560308 Report a problem
    7/21/2013Price change$315,000-3.1%$98/sqft
    Source: RE/MAX Advantage Central #560308 Report a problem
    4/12/2013Listed for sale$325,000-5%$101/sqft
    Source: RE/MAX Advantage Central #560308 Report a problem
    3/1/2012Listing removed$342,000$107/sqft
    Source: RealtySouth #514893 Report a problem
    10/28/2011Listed for sale$342,000-2.3%$107/sqft
    Source: RealtySouth #514893 Report a problem
    9/26/2011Listing removed$350,000$109/sqft
    Source: RealtySouth #495177 Report a problem
    3/26/2011Listed for sale$350,000$109/sqft
    Source: RealtySouth #495177 Report a problem

    Public tax history

    YearProperty taxesTax assessment
    2025$3,292 $46,400
    2024$3,292 $46,400
    2023$3,292 -9.6%$46,400 -9.4%
    2022$3,642 +52.8%$51,220 +51.3%
    2021$2,383 $33,860
    2020$2,383 $33,860
    2019$2,383 +15.9%$33,860 +15.4%
    2018$2,055 $29,340
    2017$2,055 $29,340
    2016$2,055 $29,340
    2015$2,055 +82.6%$29,340 +1.2%
    2014$1,126 -5.5%$28,980
    2013$1,192 $28,980 +69%
    2012$1,192 -0.8%$17,145 -0.8%
    2011$1,201 $17,290
    2010$1,201 $17,290
    2009$1,201 -1.2%$17,290 -1.2%
    2008$1,216 -25.5%$17,500 -25.5%
    2005$1,632 +1.9%$23,480 +1.9%
    2004$1,602 +2.9%$23,040 +2.9%
    2003$1,556 +30.3%$22,380 +30.3%
    2002$1,194 $17,180
    2001$1,194 $17,180
    2000$1,194 $17,180

    Find assessor info on the county website

    Neighborhood: Five Points South

    Nearby schools

    GreatSchools rating
    Schools provided by the listing agent
    • Elementary: GLEN IRIS
    • Middle: ARRINGTON
    • High: CARVER/ G W

    Source: The MLS. This data may not be complete. We recommend contacting the local school district to confirm school assignments for this home.

    Get a cash offer in 3 minutes
    Find out how much your home could sell for in as little as 3 minutes with a no-obligation cash offer.
    Estimated market value
    $588,000
    Get a cash offer in 3 minutes
    Find out how much your home could sell for in as little as 3 minutes with a no-obligation cash offer.
    Estimated market value
    $588,000