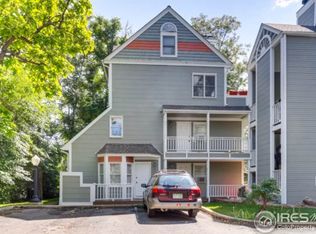
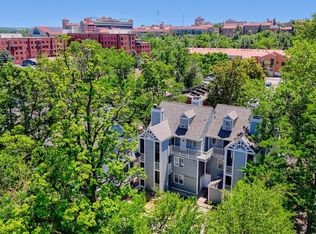
Situated just moments from Pearl Street and the University of Colorado campus, this top-floor end-unit residence pairs refined updates with a prime Downtown Boulder location. Elevated above the lush treetops, this condo offers privacy, natural light and iconic Flatiron views from a private south-facing balcony accessed through sliding glass doors. Vaulted ceilings create an airy ambiance in the main living area, where a wood-burning fireplace adds warmth and character. Two expansive skylights and thoughtfully placed windows flood the interior with sunlight throughout the day. The kitchen has been beautifully upgraded with new stainless steel appliances, leathered granite countertops and custom hickory cabinetry. Upstairs, a loft-style bedroom with vaulted ceilings and walk-in closet provides a peaceful retreat. A stackable in-unit washer and dryer set, reserved parking space, dedicated storage unit, and new window A/C unit add everyday convenience. Enjoy effortless Boulder living in one of the city's most vibrant downtown settings.
Accepting backups
Price cut: $10K (5/6)
$369,950
1430 18th St #13, Boulder, CO 80302
1beds
495sqft
Condominium
Built in 1983
-- sqft lot
$-- Zestimate®
$747/sqft
$457/mo HOA
What's special
Iconic flatiron viewsCustom hickory cabinetryLeathered granite countertopsTwo expansive skylightsNew stainless steel appliancesNatural light
- 138 days |
- 157 |
- 7 |
Zillow last checked:
Listing updated:
Listed by:
Tyler Martini 303-358-9988,
milehimodern - Boulder,
Ryan Scott 720-289-3770,
milehimodern - Boulder
Source: IRES as distributed by MLS GRID,MLS#: 1051962

Facts & features
Interior
Bedrooms & bathrooms
- Bedrooms: 1
- Bathrooms: 1
- Full bathrooms: 1
- Main level bathrooms: 1
Primary bedroom
- Description: Hardwood
- Features: Shared Primary Bath
- Level: Upper
- Area: 143 Square Feet
- Dimensions: 13 x 11
Kitchen
- Description: Bamboo
- Level: Main
- Area: 80 Square Feet
- Dimensions: 8 x 10
Living room
- Description: Bamboo
- Level: Main
Heating
- Hot Water
Cooling
- Wall/Window Unit(s), Ceiling Fan(s)
Appliances
- Included: Electric Range, Dishwasher, Refrigerator, Washer, Dryer, Microwave
- Laundry: Washer/Dryer Hookup
Features
- Eat-in Kitchen, Cathedral Ceiling(s), Open Floorplan, Walk-In Closet(s), High Ceilings
- Flooring: Wood
- Windows: Skylight(s), Window Coverings
- Basement: None
- Has fireplace: Yes
- Fireplace features: Living Room
Interior area
- Total structure area: 495
- Total interior livable area: 495 sqft
- Finished area above ground: 495
Property
Parking
- Total spaces: 1
- Parking features: Assigned
- Garage spaces: 1
- Details: Reserved
Features
- Levels: Two
- Stories: 2
- Exterior features: Balcony
Lot
- Features: Paved
Details
- Parcel number: R0095282
- Zoning: RES
- Special conditions: Private Owner
Construction
Type & style
- Home type: Condo
- Property subtype: Condominium
- Attached to another structure: Yes
Materials
- Frame
- Roof: Composition
Condition
- New construction: No
- Year built: 1983
Utilities & green energy
- Sewer: Public Sewer
- Water: City
- Utilities for property: Natural Gas Available, Electricity Available
Community & HOA
Community
- Features: Unknown
- Subdivision: Bridgford Place Condos
HOA
- Has HOA: Yes
- Services included: Trash, Snow Removal, Utilities, Exterior Maintenance, Water, Heat, Sewer
- HOA fee: $457 monthly
- HOA name: Bridgford Place Hoa
- HOA phone: 303-530-0700
Location
- Region: Boulder
Financial & listing details
- Price per square foot: $747/sqft
- Tax assessed value: $345,200
- Annual tax amount: $2,057
- Date on market: 2/19/2026
- Listing terms: Cash,Conventional
- Exclusions: Seller's personal property
- Electric utility on property: Yes
- Road surface type: Asphalt
Estimated market value
Not available
Estimated sales range
Not available
Not available
Price history
| Date | Event | Price |
|---|---|---|
| 6/25/2026 | Pending sale | $369,950$747/sqft |
Source: | ||
| 5/6/2026 | Price change | $369,950-2.6%$747/sqft |
Source: | ||
| 4/3/2026 | Price change | $379,900-2.6%$767/sqft |
Source: | ||
| 2/19/2026 | Listed for sale | $389,900+5.4%$788/sqft |
Source: | ||
| 4/10/2023 | Sold | $370,000+3.1%$747/sqft |
Source: | ||
| 3/17/2023 | Listed for sale | $359,000+6.4%$725/sqft |
Source: | ||
| 9/30/2022 | Sold | $337,500$682/sqft |
Source: | ||
| 9/14/2022 | Listed for sale | $337,500+344.1%$682/sqft |
Source: | ||
| 9/1/1995 | Sold | $76,000$154/sqft |
Source: Public Record Report a problem | ||
Public tax history
| Year | Property taxes | Tax assessment |
|---|---|---|
| 2025 | $1,573 +1.8% | $21,575 0% |
| 2024 | $1,545 -12.7% | $21,578 -1% |
| 2023 | $1,769 +4.7% | $21,787 +19.4% |
| 2022 | $1,691 +18.9% | $18,244 -2.8% |
| 2021 | $1,422 | $18,769 +14.9% |
| 2020 | $1,422 +4.4% | $16,338 |
| 2019 | $1,363 | $16,338 +3.9% |
| 2018 | $1,363 | $15,718 -9.5% |
| 2017 | $1,363 +7.9% | $17,377 +19.1% |
| 2016 | $1,263 +5.6% | $14,591 +22% |
| 2015 | $1,196 +18.9% | $11,964 |
| 2014 | $1,006 -3.3% | $11,964 |
| 2013 | $1,040 +0.9% | $11,964 -3.7% |
| 2012 | $1,031 -3.2% | $12,418 |
| 2011 | $1,065 +7.1% | -- |
| 2010 | $995 +8.5% | $13,180 |
| 2009 | $916 +3.5% | $13,180 -8% |
| 2008 | $885 +0.5% | $14,320 |
| 2007 | $881 +3.7% | $14,320 +3.9% |
| 2006 | $849 -4.6% | $13,780 |
| 2005 | $891 +0.7% | $13,780 -5.5% |
| 2004 | $884 +8% | $14,580 |
| 2003 | $819 +10.3% | $14,580 |
| 2002 | $742 | -- |
| 2001 | -- | $128,200 |
Find assessor info on the county website
Monthly payment
Est. payment$--/mo
Payment breakdown
Explore the cost of this home by adjusting the details. Changes won't be saved.All calculations are estimates and provided by Zillow, Inc. for informational purposes only. Actual amounts may vary.
HOA fees may include property taxes on listings classified as Co-Ops. Contact the listing agent and/or owner for fee details.
Mortgage interest rates are dependent on a number of factors, including credit score, down payment, and repayment length. Interest rate data provided by Zillow Group Marketplace, Inc. as of 1/1/1970 from various mortgage lenders with which we have lead or other similar arrangements; the Estimated Payment is an average of those rates.
See how much you could borrow to make a competitive offer.
Climate risks
Neighborhood: 80302
Nearby schools
GreatSchools rating
- 9/10Creekside Elementary School At Martin ParkGrades: PK-5Distance: 2 mi
- 5/10Manhattan Middle School Of The Arts And AcademicsGrades: 6-8Distance: 2.6 mi
- 10/10Boulder High SchoolGrades: 9-12Distance: 0.3 mi
Schools provided by the listing agent
- Elementary: Creekside
- Middle: Manhattan
- High: Boulder
Source: IRES as distributed by MLS GRID. This data may not be complete. We recommend contacting the local school district to confirm school assignments for this home.
A local agent can set up tours, give advice and negotiate with sellers.
- Colorado
- Boulder County
- Boulder
- 80302
- 1430 18th St Unit 13