Skip main navigation
Off market
Street View
  • $190,100

    1430 Allanwood Ln, Dayton, OH 45432

    3beds
    1,026sqft
    SingleFamily
    Built in 1957
    8,712 Square Feet Lot
    $190,100 Zestimate®
    $185/sqft
    $1,507 Estimated rent

    Home value

    $190,100

    $173,000 - $205,000

    $1,507/mo

    Zestimate® history
    Loading
    Loading...

    Owner options

    List your home for rent

    $1,507/mo

    Rent Zestimate®

    Find your next renter with Zillow Rental Manager. Plus, with online applications, you can quickly screen prospective tenants – for free.

    Learn more

    $1,507/mo

    Rent Zestimate®

    Refinance and save

    $1,371/mo

    Est. payment

    Refinancing to a lower rate could help reduce your monthly payments and save thousands over the life of the loan.

    See today's rates

    $1,371/mo

    Est. payment

    Explore your selling options

    Work with a Zillow partner agent

    Leverage their expertise and Zillow's premium Showcase listings to get your home seen by more buyers.

    Get started

    List with your own agent

    Get your home in front of millions of buyers by listing it on Zillow.

    Learn how to do it

    Sell it yourself

    Take full control of how buyers see your home on Zillow by listing For Sale by Owner (FSBO).

    List your home

    What's special

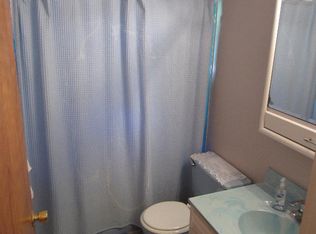
    One walk through the house and you will know an artist lives here and has made tasteful, modern updates. A contemporary half bath was added to the basement with a floating vanity, vessel bowl sink, and one piece energy efficient toilet. The white pattern in the drop ceiling continues the contemporary feeling, and you can enjoy music through the blue tooth speaker in the exhaust fan. In 2020 a paved patio was added to the front yard, which adds curb appeal and is a place to meet neighbors. The windows were replaced in 2018-2019 by Renewal by Anderson which has helped with noise from the outside and better regulated the temperature inside the house. In 2018 the kitchen was remodeled and has a modern contemporary feel thanks to the maple slab cabinets with sleek hardware from Requarth Lumber, along with stainless steel appliances. The soffits were removed, pendant light installed over the sink, and the upper cabinets go to the ceiling, which greatly increased storage and made the kitchen feel much larger. Floating cabinets on the opposite wall continue the light, contemprary feel. The furnace, central air conditioner, and water heater were replaced in 2012. The original hardwood floors with updated porcelain tile in the kitchen and bath are preferred over carpet in this house, and add character to the home. The beautiful tile in the shower is a mix of Tuscany style trim with a modern glass, stone, and metal accent row. The closet organizers in the large closets help keep us organized. The interior of the garage is painted in a modern color scheme that makes us smile and feel energized. The partially basement is a perfect artist studio, with a large bedroom/office and a half bath.

    This property is not currently displayed as for sale or rent on Zillow. This may be different from what's on other websites or public sources.
    Facts & features

    Interior

    Bedrooms & bathrooms
    • Bedrooms: 3
    • Bathrooms: 2
    • Full bathrooms: 1
    • 1/2 bathrooms: 1
    Heating
    • Forced air, Gas
    Cooling
    • Central
    Appliances
    • Included: Dishwasher, Dryer, Freezer, Garbage disposal, Microwave, Range / Oven, Refrigerator, Washer
    Features
    • Flooring: Tile, Hardwood, Linoleum / Vinyl
    • Basement: Partially finished
    • Has fireplace: No
    Interior area
    • Total interior livable area: 1,026 sqft

    Property

    Parking
    • Total spaces: 2
    • Parking features: Garage - Attached, Off-street
    Features
    • Exterior features: Brick
    Lot
    • Size: 8,712 Square Feet
    Details
    • Parcel number: I391016050018

    Construction

    Type & style
    • Home type: SingleFamily
    Materials
    • brick
    • Roof: Asphalt
    Condition
    • Year built: 1957

    Community & HOA

    Location
    • Region: Dayton

    Financial & listing details

    • Price per square foot: $185/sqft
    • Tax assessed value: $120,610
    • Annual tax amount: $2,297

    Price history

    DateEventPrice
    5/20/2005Sold$107,500+14.4%$105/sqft
    Source: Public Record Report a problem
    5/2/2002Sold$94,000$92/sqft
    Source: Public Record Report a problem

    Public tax history

    YearProperty taxesTax assessment
    2025$2,297 -0.2%$42,210
    2024$2,301 +2.8%$42,210
    2023$2,238 +17.1%$42,210 +58%
    2022$1,911 +0.6%$26,710
    2021$1,900 +0.2%$26,710
    2020$1,896 -4.3%$26,710 +5.5%
    2019$1,981 -0.2%$25,310
    2018$1,984 +0.8%$25,310
    2017$1,968 +2.5%$25,310 +8.3%
    2016$1,919 +2.3%$23,380
    2015$1,876 -4.6%$23,380
    2014$1,967 $23,380
    Find assessor info on the county website

    Neighborhood: 45432

    Nearby schools

    GreatSchools rating
    Get a cash offer in 3 minutes
    Find out how much your home could sell for in as little as 3 minutes with a no-obligation cash offer.
    Estimated market value
    $190,100
    Get a cash offer in 3 minutes
    Find out how much your home could sell for in as little as 3 minutes with a no-obligation cash offer.
    Estimated market value
    $190,100