This pristine, one-owner semi-detached home has been impeccably maintained and thoughtfully updated. The spacious and open floorplan featuring 9 foot ceilings and a vaulted great room makes this home ideal for entertaining. The updated kitchen has hardwood floors, cherry cabinetry, new granite countertops, ceramic tile backsplash, pendant and recessed lighting, stainless steel appliances and a breakfast nook with an abundance of natural light. The beautifully appointed kitchen opens to the great room and formal dining room, creating an appealing flow throughout the main level. The dining room includes shadow boxes below the chair rail, hardwood floors and a stunning butler's pantry with cherry cabinetry, Corian countertops, sink and an under counter wine refrigerator. The great room has vaulted ceilings, recessed lighting, ceiling fan and a gas fireplace. The owner's suite offers engineered wood floors, ceiling fan and a full bath with ceramic tile floors, walk-in shower, jacuzzi tub, double vanity and walk-in closet. The screened porch has slate flooring, ceiling fan and cable connection. The garage has been updated and features an epoxy floor, built-in cabinets, garage door opener and attic access. The expansive lower level has ample space for storage and is currently used as a fitness area.
Sold for $458,000
$458,000
1430 Amherst Ct, Mechanicsburg, PA 17050
2beds
1,863sqft
Townhouse
Built in 2006
5,663 Square Feet Lot
$476,400 Zestimate®
$246/sqft
$1,980 Estimated rent
Home value
$476,400
$438,000 - $515,000
$1,980/mo
Zestimate® history
Owner options
List your home for rent
$1,980/mo
Rent Zestimate®
Find your next renter with Zillow Rental Manager. Plus, with online applications, you can quickly screen prospective tenants – for free.
$1,980/mo
Rent Zestimate®
Refinance and save
$3,056/mo
Est. payment
Refinancing to a lower rate could help reduce your monthly payments and save thousands over the life of the loan.
$3,056/mo
Est. payment
Explore your selling options
Work with a Zillow partner agent
Leverage their expertise and Zillow's premium Showcase listings to get your home seen by more buyers.
Get startedList with your own agent
Get your home in front of millions of buyers by listing it on Zillow.
Learn how to do itSell it yourself
Take full control of how buyers see your home on Zillow by listing For Sale by Owner (FSBO).
List your homeWhat's special
Gas fireplaceAttic accessBuilt-in cabinetsJacuzzi tubAbundance of natural lightCherry cabinetryExpansive lower level
Zillow last checked:
Listing updated:
Listed by:
CHRIS DETWEILER 717-418-9842,
Howard Hanna Company-Camp Hill
Bought with:
TOM CHELEDNIK, AB068899
RE/MAX 1st Advantage
Source: Bright MLS,MLS#: PACB2042500
Facts & features
Interior
Bedrooms & bathrooms
- Bedrooms: 2
- Bathrooms: 2
- Full bathrooms: 2
- Main level bathrooms: 2
- Main level bedrooms: 2
Rooms
- Room types: Dining Room, Primary Bedroom, Bedroom 2, Kitchen, Breakfast Room, Great Room, Laundry, Bathroom 2, Primary Bathroom
Primary bedroom
- Features: Ceiling Fan(s), Bathroom - Jetted Tub, Bathroom - Walk-In Shower, Walk-In Closet(s), Flooring - Ceramic Tile, Flooring - Engineered Wood
- Level: Main
Bedroom 2
- Features: Ceiling Fan(s), Flooring - Engineered Wood
- Level: Main
Primary bathroom
- Features: Flooring - Ceramic Tile, Bathroom - Jetted Tub, Walk-In Closet(s), Bathroom - Walk-In Shower
- Level: Main
Bathroom 2
- Features: Flooring - Vinyl, Bathroom - Tub Shower
- Level: Main
Breakfast room
- Features: Flooring - HardWood
- Level: Main
Dining room
- Features: Flooring - HardWood, Lighting - Ceiling, Built-in Features
- Level: Main
Great room
- Features: Flooring - Carpet, Cathedral/Vaulted Ceiling, Ceiling Fan(s), Built-in Features, Fireplace - Gas, Recessed Lighting
- Level: Main
Kitchen
- Features: Flooring - HardWood, Granite Counters, Lighting - Pendants, Recessed Lighting
- Level: Main
Laundry
- Features: Flooring - Vinyl
- Level: Main
Screened porch
- Features: Flooring - Slate, Ceiling Fan(s)
- Level: Main
Heating
- Forced Air, Natural Gas
Cooling
- Central Air, Electric
Appliances
- Included: Stainless Steel Appliance(s), Washer, Dryer, Refrigerator, Dishwasher, Microwave, Disposal, Gas Water Heater
- Laundry: Laundry Room
Features
- Formal/Separate Dining Room
- Basement: Full
- Number of fireplaces: 1
- Fireplace features: Gas/Propane
Interior area
- Total structure area: 1,863
- Total interior livable area: 1,863 sqft
- Finished area above ground: 1,863
- Finished area below ground: 0
Property
Parking
- Total spaces: 2
- Parking features: Built In, Garage Faces Front, Garage Door Opener, Asphalt, Attached
- Attached garage spaces: 2
- Has uncovered spaces: Yes
Accessibility
- Accessibility features: None
Features
- Levels: One
- Stories: 1
- Patio & porch: Screened, Porch, Screened Porch
- Pool features: None
Lot
- Size: 5,663 Square Feet
- Features: Suburban
Details
- Additional structures: Above Grade, Below Grade
- Parcel number: 10151282110
- Zoning: RT RESIDENTIAL TOWNS
- Special conditions: Standard
Construction
Type & style
- Home type: Townhouse
- Architectural style: Ranch/Rambler
- Property subtype: Townhouse
Materials
- Brick, Vinyl Siding, Stick Built
- Foundation: Concrete Perimeter
- Roof: Composition
Condition
- Excellent
- New construction: No
- Year built: 2006
Utilities & green energy
- Electric: 200+ Amp Service
- Sewer: Public Sewer
- Water: Public
- Utilities for property: Cable Connected
Community & HOA
Community
- Security: Smoke Detector(s)
- Subdivision: Village Of Brandywine
HOA
- Has HOA: Yes
- HOA fee: $140 monthly
Location
- Region: Mechanicsburg
- Municipality: HAMPDEN TWP
Financial & listing details
- Price per square foot: $246/sqft
- Tax assessed value: $249,200
- Annual tax amount: $3,452
- Date on market: 5/30/2025
- Listing agreement: Exclusive Right To Sell
- Listing terms: Cash,Conventional,FHA,VA Loan
- Inclusions: Washer, Dryer, Refrigerator, Pot Rack, Wine Refrigerator And Basement Dehumidifier
- Exclusions: Garage Utility Vacuum
- Ownership: Fee Simple
Price history
| Date | Event | Price |
|---|---|---|
| 7/8/2025 | Sold | $458,000+5.3%$246/sqft |
Source:  Bright MLS #PACB2042500 Report a problem Bright MLS #PACB2042500 Report a problem | ||
| 6/1/2025 | Pending sale | $434,900$233/sqft |
Source: Bright MLS #PACB2042500 Report a problem | ||
| 5/30/2025 | Listed for sale | $434,900+41.8%$233/sqft |
Source: Bright MLS #PACB2042500 Report a problem | ||
| 6/5/2006 | Sold | $306,695$165/sqft |
Source: Public Record Report a problem | ||
Public tax history
| Year | Property taxes | Tax assessment |
|---|---|---|
| 2025 | $3,730 +8% | $249,200 |
| 2024 | $3,452 +3.3% | $249,200 |
| 2023 | $3,341 +2.7% | $249,200 |
| 2022 | $3,252 | $249,200 |
| 2021 | $3,252 +4.5% | $249,200 |
| 2020 | $3,111 +396% | $249,200 |
| 2019 | $627 -79.1% | $249,200 |
| 2018 | $2,999 | $249,200 |
| 2017 | -- | $249,200 |
| 2016 | -- | $249,200 |
| 2015 | -- | $249,200 |
| 2014 | -- | $249,200 |
| 2013 | -- | $249,200 |
| 2012 | -- | $249,200 |
| 2011 | -- | $249,200 -11.4% |
| 2010 | -- | $281,230 |
| 2009 | -- | $281,230 |
| 2008 | -- | $281,230 |
| 2007 | -- | $281,230 |
Find assessor info on the county website
Neighborhood: 17050
Nearby homes
- $384,7002 bd2 ba1.8k sqft1420 Amherst Ct, Mechanicsburg, PA 17050Off Market
- $411,9003 bd2 ba1.8k sqft1440 Amherst Ct, Mechanicsburg, PA 17050Off Market
- $365,0003 bd2 ba1.8k sqft1450 Amherst Ct, Mechanicsburg, PA 17050Sold

- $456,2003 bd3 ba2.1k sqft1410 Amherst Ct, Mechanicsburg, PA 17050Off Market
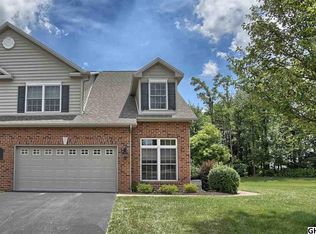
- $418,0003 bd2 ba1.9k sqft1536 Inverness Dr, Mechanicsburg, PA 17050Off Market
- $465,6003 bd2 ba2.2k sqft1538 Inverness Dr, Mechanicsburg, PA 17050Off Market
- $435,8002 bd2 ba2.4k sqft1460 Amherst Ct, Mechanicsburg, PA 17050Off Market
- $516,6004 bd2 ba2.4k sqft1534 Inverness Dr, Mechanicsburg, PA 17050Off Market
Nearby schools
GreatSchools rating
- 8/10Winding Creek Elementary SchoolGrades: K-5Distance: 1.3 mi
- 8/10Mountain View Middle SchoolGrades: 6-8Distance: 1.1 mi
- 10/10Cumberland Valley High SchoolGrades: 9-12Distance: 4.5 mi
Schools provided by the listing agent
- High: Cumberland Valley
- District: Cumberland Valley
Source: Bright MLS. This data may not be complete. We recommend contacting the local school district to confirm school assignments for this home.


Get pre-qualified for a loan
At Zillow Home Loans, we can pre-qualify you in as little as 5 minutes with no impact to your credit score.An equal housing lender. NMLS #10287.
Sell for more on Zillow
Get a Zillow Showcase℠ listing at no additional cost and you could sell for .
$476,400
2% more
+$9,528
With Zillow Showcase(estimated)
$485,928
- Pennsylvania
- Cumberland County
- Mechanicsburg
- 17050
- 1430 Amherst Ct
Nearby cities
Nearby zip codes
Other Mechanicsburg Topics
