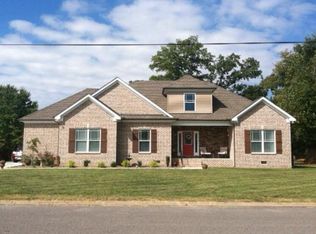
Beautifully renovated home offering space, flexibility, and thoughtful updates throughout. The main residence features 3 bedrooms, 2.5 baths, a dedicated office, and a separate laundry room, all centered around a large open-concept living area with vaulted ceilings that seamlessly connects the living room, kitchen, and dining space. The kitchen includes a spacious island perfect for gathering and everyday living, while the fireplace adds warmth and character to the main living area.
Enjoy year-round relaxation in the all-weather sunroom overlooking the backyard.
One of the standout features of this property is the attached 400 sq ft apartment with a private rear entrance, offering excellent potential for multigenerational living, guests, rental income, or a private workspace.
Situated on just under an acre, the property provides plenty of outdoor space, including a fully fenced backyard, large courtyard ideal for entertaining, storage shed, and patio gazebo. A two-car garage and expansive concrete driveway with turnaround provide ample parking and convenience.
Extensive renovations have already been completed, including new paint, new flooring, updated electrical with new panel, PEX plumbing, fully renovated bathrooms, new toilets, exterior paint, new gutters with gutter guards, HVAC 2024, new duct work, crawlspace encapsulation and a water softener system—giving peace of mind and move-in ready comfort.
This property offers space, versatility, and modern updates all in one unique package.
Active
$599,900
1430 Arrowhead Pl, Murfreesboro, TN 37129
4beds
2,642sqft
Single Family Residence, Residential
Built in 1982
0.8 Acres Lot
$-- Zestimate®
$227/sqft
$-- HOA
What's special
- 23 days |
- 1,439 |
- 104 |
Likely to sell faster than
Zillow last checked:
Listing updated:
Listed by:
Tori Young 615-305-7471,
Exit Realty Bob Lamb & Associates 615-896-5656
Source: RealTracs MLS as distributed by MLS GRID,MLS#: 3242833

Loading...
Facts & features
Interior
Bedrooms & bathrooms
- Bedrooms: 4
- Bathrooms: 4
- Full bathrooms: 3
- 1/2 bathrooms: 1
- Main level bedrooms: 4
Bedroom 1
- Features: Full Bath
- Level: Full Bath
- Area: 247 Square Feet
- Dimensions: 13x19
Bedroom 2
- Area: 156 Square Feet
- Dimensions: 12x13
Bedroom 3
- Area: 156 Square Feet
- Dimensions: 12x13
Bedroom 4
- Area: 156 Square Feet
- Dimensions: 12x13
Primary bathroom
- Features: Double Vanity
- Level: Double Vanity
Dining room
- Area: 208 Square Feet
- Dimensions: 13x16
Kitchen
- Area: 130 Square Feet
- Dimensions: 10x13
Living room
- Features: Great Room
- Level: Great Room
- Area: 336 Square Feet
- Dimensions: 16x21
Other
- Features: Office
- Level: Office
- Area: 120 Square Feet
- Dimensions: 10x12
Other
- Features: Utility Room
- Level: Utility Room
- Area: 50 Square Feet
- Dimensions: 5x10
Heating
- Central, Heat Pump
Cooling
- Central Air, Electric
Appliances
- Included: Electric Oven, Cooktop, Dishwasher, Disposal, Microwave, Refrigerator, Stainless Steel Appliance(s)
- Laundry: Electric Dryer Hookup, Washer Hookup
Features
- Built-in Features, Ceiling Fan(s), High Ceilings, In-Law Floorplan, Open Floorplan, Walk-In Closet(s), Kitchen Island
- Flooring: Wood, Tile
- Basement: Crawl Space
- Number of fireplaces: 1
- Fireplace features: Family Room
Interior area
- Total structure area: 2,642
- Total interior livable area: 2,642 sqft
- Finished area above ground: 2,642
Property
Parking
- Total spaces: 2
- Parking features: Garage Faces Side, Concrete, Driveway
- Garage spaces: 2
- Has uncovered spaces: Yes
Features
- Levels: One
- Stories: 1
- Patio & porch: Porch, Covered, Patio
- Fencing: Back Yard
Lot
- Size: 0.8 Acres
- Dimensions: 102.7 x 267 IRR
- Features: Cleared, Private
- Topography: Cleared,Private
Details
- Additional structures: Storage
- Parcel number: 069O D 04000 R0040774
- Special conditions: Standard
Construction
Type & style
- Home type: SingleFamily
- Architectural style: Contemporary
- Property subtype: Single Family Residence, Residential
Materials
- Brick
Condition
- New construction: No
- Year built: 1982
Utilities & green energy
- Sewer: Public Sewer
- Water: Public
- Utilities for property: Electricity Available, Water Available
Community & HOA
Community
- Security: Smoke Detector(s)
- Subdivision: Indian Springs Iii
HOA
- Has HOA: No
Location
- Region: Murfreesboro
Financial & listing details
- Price per square foot: $227/sqft
- Tax assessed value: $469,800
- Annual tax amount: $3,322
- Date on market: 6/14/2026
- Electric utility on property: Yes
Estimated market value
Not available
Estimated sales range
Not available
Not available
Price history
| Date | Event | Price |
|---|---|---|
| 6/14/2026 | Listed for sale | $599,900$227/sqft |
Source: | ||
| 6/5/2026 | Listing removed | $599,900$227/sqft |
Source: EXIT Realty broker feed #3137356 Report a problem | ||
| 4/19/2026 | Price change | $599,900-4%$227/sqft |
Source: | ||
| 3/3/2026 | Listed for sale | $625,000+48.8%$237/sqft |
Source: | ||
| 10/1/2021 | Sold | $420,000$159/sqft |
Source: | ||
Public tax history
| Year | Property taxes | Tax assessment |
|---|---|---|
| 2025 | $3,322 -0.4% | $117,450 -0.4% |
| 2024 | $3,336 | $117,925 |
| 2023 | $3,336 +15.6% | $117,925 +3.9% |
| 2022 | $2,886 +7.2% | $113,475 +47.9% |
| 2021 | $2,693 | $76,750 |
| 2020 | $2,693 +67.2% | $76,750 |
| 2019 | $1,611 -31.2% | $76,750 |
| 2018 | $2,340 -2.3% | $76,750 +24.5% |
| 2017 | $2,396 | $61,625 |
| 2016 | $2,396 | $61,625 |
| 2015 | $2,396 | $61,625 +3.4% |
| 2013 | $2,396 +27% | $59,600 +18.2% |
| 2012 | $1,886 +0.1% | $50,425 |
| 2011 | $1,884 | $50,425 |
| 2010 | $1,884 -9.4% | $50,425 -6.7% |
| 2008 | $2,078 | $54,025 |
| 2007 | $2,078 -0.1% | $54,025 -0.1% |
| 2006 | $2,080 -0.6% | $54,075 +16.8% |
| 2005 | $2,092 | $46,281 |
| 2004 | $2,092 | $46,281 |
| 2002 | $2,092 | $46,281 |
| 2001 | -- | $46,281 -72.6% |
| 2000 | -- | $168,876 |
Find assessor info on the county website
Monthly payment
Est. payment$--/mo
Payment breakdown
Explore the cost of this home by adjusting the details. Changes won't be saved.All calculations are estimates and provided by Zillow, Inc. for informational purposes only. Actual amounts may vary.
HOA fees may include property taxes on listings classified as Co-Ops. Contact the listing agent and/or owner for fee details.
Mortgage interest rates are dependent on a number of factors, including credit score, down payment, and repayment length. Interest rate data provided by Zillow Group Marketplace, Inc. as of 1/1/1970 from various mortgage lenders with which we have lead or other similar arrangements; the Estimated Payment is an average of those rates.
See how much you could borrow to make a competitive offer.
Climate risks
Neighborhood: Indian Springs
Nearby schools
GreatSchools rating
- 5/10Northfield Elementary SchoolGrades: PK-6Distance: 1.2 mi
- 8/10Siegel Middle SchoolGrades: 6-8Distance: 1.6 mi
- 7/10Siegel High SchoolGrades: 9-12Distance: 1.3 mi
Schools provided by the listing agent
- Elementary: Northfield Elementary
- Middle: Siegel Middle School
- High: Siegel High School
Source: RealTracs MLS as distributed by MLS GRID. This data may not be complete. We recommend contacting the local school district to confirm school assignments for this home.
A local agent can set up tours, give advice and negotiate with sellers.
A local lender can help you make sure your offer is ready when you are.
- Tennessee
- Rutherford County
- Murfreesboro
- 37129
- Indian Springs
- 1430 Arrowhead Pl