This home has new flooring throughout, as well as completed home and pest inspections. Come see this wonderful 1,473 square floorplan located in Donner Springs. This gem is conveniently located to all South Reno has to offer. As you enter into the foyer, the home opens into a spacious living space which boasts a cozy built-in gas log fireplace. The home's kitchen flows directly into an ample size dining room. The home has two sliding glass doors for easy backyard access. One is located, off of the primary living space while the other is off of the primary bedroom. The primary bathroom is equipped with dual sinks and a spacious walk-in closet. The secondary bedrooms display wonderful natural light, and both have a hallway connection to the secondary full-size bathroom which has a beautiful built-in skylight. The back yard has a large concrete patio, and the yard is well appointed with tress, shrubbery and an easy to maintain lawn. The home's side yard on the southern exposure can store a small trailer. The home's furnace, air conditioner and water heater have all been replaced at various times since 2016. Come tour this wonderful property.
Closed
$495,000
1430 Autumn Hills Dr, Reno, NV 89511
3beds
1,473sqft
Single Family Residence
Built in 1998
6,098 Square Feet Lot
$532,900 Zestimate®
$336/sqft
$2,901 Estimated rent
Home value
$532,900
$506,000 - $560,000
$2,901/mo
Zestimate® history
Owner options
List your home for rent
$2,901/mo
Rent Zestimate®
Find your next renter with Zillow Rental Manager. Plus, with online applications, you can quickly screen prospective tenants – for free.
$2,901/mo
Rent Zestimate®
Refinance and save
$2,900/mo
Est. payment
Refinancing to a lower rate could help reduce your monthly payments and save thousands over the life of the loan.
$2,900/mo
Est. payment
Explore your selling options
Work with a Zillow partner agent
Leverage their expertise and Zillow's premium Showcase listings to get your home seen by more buyers.
Get startedList with your own agent
Get your home in front of millions of buyers by listing it on Zillow.
Learn how to do itSell it yourself
Take full control of how buyers see your home on Zillow by listing For Sale by Owner (FSBO).
List your homeWhat's special
Zillow last checked:
Listing updated:
Listed by:
Peter Petzing S.196770 775-560-4331,
Haute Properties NV
Bought with:
Lisa Williams, S.188952
Berkshire Hathaway HomeService
Source: NNRMLS,MLS#: 240006635
Facts & features
Interior
Bedrooms & bathrooms
- Bedrooms: 3
- Bathrooms: 2
- Full bathrooms: 2
Heating
- Forced Air, Natural Gas
Cooling
- Central Air, Refrigerated, Wall/Window Unit(s)
Appliances
- Included: Dishwasher, Disposal, Dryer, Gas Range, Microwave, Oven, Refrigerator, Washer
- Laundry: In Hall, Laundry Area, Laundry Room, Shelves
Features
- Ceiling Fan(s), High Ceilings, Walk-In Closet(s)
- Flooring: Carpet, Ceramic Tile
- Windows: Blinds, Double Pane Windows, Rods
- Has fireplace: Yes
- Fireplace features: Gas Log
Interior area
- Total structure area: 1,473
- Total interior livable area: 1,473 sqft
Property
Parking
- Total spaces: 2
- Parking features: Attached, Garage Door Opener
- Attached garage spaces: 2
Features
- Stories: 1
- Patio & porch: Patio
- Exterior features: None
- Fencing: Back Yard
- Has view: Yes
- View description: Peek
Lot
- Size: 6,098 Square Feet
- Features: Landscaped, Level, Sprinklers In Front, Sprinklers In Rear
Details
- Parcel number: 16404209
- Zoning: SF8
Construction
Type & style
- Home type: SingleFamily
- Property subtype: Single Family Residence
Materials
- Foundation: Crawl Space
- Roof: Asphalt,Pitched
Condition
- Year built: 1998
Utilities & green energy
- Sewer: Public Sewer
- Water: Public
- Utilities for property: Cable Available, Electricity Available, Internet Available, Natural Gas Available, Phone Available, Sewer Available, Water Available
Community & HOA
Community
- Security: Smoke Detector(s)
- Subdivision: Huffaker Village 1
HOA
- Has HOA: No
- Amenities included: None
Location
- Region: Reno
Financial & listing details
- Price per square foot: $336/sqft
- Tax assessed value: $275,132
- Annual tax amount: $2,328
- Date on market: 6/1/2024
- Cumulative days on market: 178 days
- Listing terms: 1031 Exchange,Cash,Conventional,FHA,VA Loan
Price history
| Date | Event | Price |
|---|---|---|
| 12/23/2024 | Listing removed | $2,500$2/sqft |
Source: Zillow Rentals Report a problem | ||
| 12/17/2024 | Listed for rent | $2,500$2/sqft |
Source: Zillow Rentals Report a problem | ||
| 11/25/2024 | Sold | $495,000-0.8%$336/sqft |
Source:  NNRMLS #240006635 Report a problem NNRMLS #240006635 Report a problem | ||
| 10/22/2024 | Pending sale | $499,000$339/sqft |
Source: NNRMLS #240006635 Report a problem | ||
| 9/27/2024 | Price change | $499,000-3.9%$339/sqft |
Source: NNRMLS #240006635 Report a problem | ||
| 9/13/2024 | Listed for sale | $519,000$352/sqft |
Source: NNRMLS #240006635 Report a problem | ||
| 9/4/2024 | Pending sale | $519,000$352/sqft |
Source: NNRMLS #240006635 Report a problem | ||
| 8/22/2024 | Listed for sale | $519,000$352/sqft |
Source: NNRMLS #240006635 Report a problem | ||
| 6/27/2024 | Listing removed | -- |
Source: NNRMLS #240006635 Report a problem | ||
| 6/4/2024 | Pending sale | $519,000$352/sqft |
Source: NNRMLS #240006635 Report a problem | ||
| 5/31/2024 | Listed for sale | $519,000+256.7%$352/sqft |
Source: NNRMLS #240006635 Report a problem | ||
| 12/4/1998 | Sold | $145,500$99/sqft |
Source: Public Record Report a problem | ||
Public tax history
| Year | Property taxes | Tax assessment |
|---|---|---|
| 2026 | $2,711 +7.9% | $96,296 +0.7% |
| 2025 | $2,512 +7.9% | $95,659 +5.7% |
| 2024 | $2,328 +3% | $90,512 +1.5% |
| 2023 | $2,260 +3% | $89,205 +20% |
| 2022 | $2,194 +3.1% | $74,345 +6.7% |
| 2021 | $2,128 +2.9% | $69,683 +3% |
| 2020 | $2,067 -2.9% | $67,666 |
| 2019 | $2,128 +2.9% | $67,666 +13.5% |
| 2018 | $2,067 +8.9% | $59,625 +1.1% |
| 2017 | $1,899 | $58,986 +1.5% |
| 2016 | $1,899 | $58,106 +1.6% |
| 2015 | $1,899 +4% | $57,195 +8.6% |
| 2014 | $1,825 | $52,667 +9.4% |
| 2013 | $1,825 | $48,158 |
| 2012 | -- | $48,158 +1.3% |
| 2011 | -- | $47,519 -12% |
| 2010 | -- | $53,982 -9.3% |
| 2009 | -- | $59,532 -4.8% |
| 2008 | -- | $62,530 +8.2% |
| 2007 | -- | $57,779 +3% |
| 2006 | -- | $56,074 +8.4% |
| 2005 | -- | $51,721 +1.7% |
| 2004 | -- | $50,875 +2.7% |
| 2003 | -- | $49,538 -2.6% |
| 2002 | -- | $50,863 |
| 2001 | -- | $50,863 |
Find assessor info on the county website
Neighborhood: Double R
Nearby homes
- $556,2003 bd2 ba1.6k sqft1440 Autumn Hills Dr, Reno, NV 89511Off Market
- $575,0004 bd3 ba2.1k sqft1420 Autumn Hills Dr, Reno, NV 89511Sold
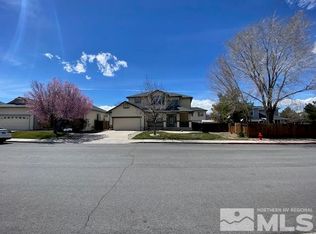
- $546,6003 bd2 ba1.4k sqft7418 Celeste Dr, Reno, NV 89511Off Market
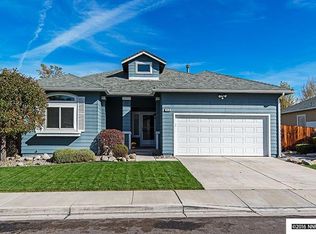
- $530,7002 bd2 ba1.6k sqft7424 Celeste Dr, Reno, NV 89511Off Market
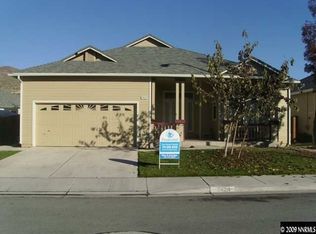
- $598,8004 bd2 ba2.1k sqft7412 Celeste Dr, Reno, NV 89511Off Market
- $555,6003 bd2 ba1.7k sqft1450 Autumn Hills Dr, Reno, NV 89511Off Market
- $571,9004 bd2 ba1.7k sqft1425 Autumn Hills Dr, Reno, NV 89511Off Market
- $583,1003 bd3 ba1.9k sqft7406 Celeste Dr, Reno, NV 89511Off Market
Nearby schools
GreatSchools rating
- 2/10Donner Springs Elementary SchoolGrades: PK-5Distance: 1.6 mi
- 1/10Edward L Pine Middle SchoolGrades: 6-8Distance: 1.8 mi
- 7/10Damonte Ranch High SchoolGrades: 9-12Distance: 3.5 mi
Schools provided by the listing agent
- Elementary: Donner Springs
- Middle: Pine
- High: Damonte
Source: NNRMLS. This data may not be complete. We recommend contacting the local school district to confirm school assignments for this home.
Get a cash offer in 3 minutes
Find out how much your home could sell for in as little as 3 minutes with a no-obligation cash offer.
Estimated market value
$532,900
Get a cash offer in 3 minutes
Find out how much your home could sell for in as little as 3 minutes with a no-obligation cash offer.
Estimated market value
$532,900
- Nevada
- Washoe County
- Reno
- 89511
- Double R
- 1430 Autumn Hills Dr
Nearby cities
Nearby neighborhoods
Nearby zip codes
Other Reno Topics
