**MULTIPLE OFFERS - H & B REQUESTED BY NOON, FRIDAY, FEBRUARY 7TH** Situated on one of the Neighborhoods most sought after Streets, this Historic Avondale Beauty is now looking for its next Steward. Lovingly Restored and Featuring a Large Addition Constructed in 2017, the Home offers Original Charm mixed with Modern Amenities and Conveniences. A Welcoming Front Porch greets you upon Entry - a Wonderful place to Relax and Converse with Friends and Neighbors. Large Living Room with Original Chandelier and Fireplace now featuring a Gas Log Insert. Beautifully Remodeled Kitchen with Custom Wood Cabinetry, most with pull-out Drawers. Gorgeous Soap Stone Counters, Pot-filler, KitchenAid Gas 6 Burner Double Oven Range, Bosch Dishwasher, Liebherr Refrigerator, Custom Range Hood, Backsplash and an Enormous Walk-in Pantry complete the Space. The Kitchen is Flanked by a Dining Room at the front of the house and a Fun Orange Butlers Pantry to the rear, which is stubbed out for a Bar sink if desired at a later time. Extremely Spacious 21' x 18' Family room
is at the Rear of the Home with Gas Fireplace and 8' French Doors with Screens leading to the Backyard Oasis. Primary Suite conveniently situated Downstairs and offering Two Walk-in Closets and 8' French Doors with Screens for Convenient Rear Yard Access. Primary Bathroom has Two Custom Vanities with Additional Storage Cabinet between, Water Closet and Walk-In Shower with Two Shower Heads and Jets. Downstairs you will also find a Half Bathroom with Hidden Closet, directly adjacent, behind a Built-in Bookshelf. Upstairs, you will find 3 Additional Spacious Bedrooms and a Full Bathroom with Walk-in Shower and separate Soaking Tub. The Home Features Beautiful Original Oak Flooring Downstairs (New Oak in the Addition) and Original Pine Flooring Upstairs. Off the rear of the home is a large 9' x 41' Porch and Salt-water Pool with Paver Decking. The oversized Lot also offers plenty of room to build a garage if desired. Additionally, the Home features the following Custom items: Storage Systems in ALL Closets, Blinds/Drapes/Rods, Bound Rugs in front Living and Dining Room, Wallpaper in several Rooms and Spray Foam Insulation in both Attics. Home offers an Abundance of Natural Light. Conveniently located close to the Shoppes of Avondale, Restaurants, local Hospitals and Major Roadways!
Closed
$1,015,000
1430 AVONDALE Avenue, Jacksonville, FL 32205
4beds
2,922sqft
Single Family Residence
Built in 1924
0.27 Acres Lot
$979,800 Zestimate®
$347/sqft
$4,648 Estimated rent
Home value
$979,800
$901,000 - $1.06M
$4,648/mo
Zestimate® history
Owner options
List your home for rent
$4,648/mo
Rent Zestimate®
Find your next renter with Zillow Rental Manager. Plus, with online applications, you can quickly screen prospective tenants – for free.
$4,648/mo
Rent Zestimate®
Refinance and save
$5,805/mo
Est. payment
Refinancing to a lower rate could help reduce your monthly payments and save thousands over the life of the loan.
$5,805/mo
Est. payment
Explore your selling options
Work with a Zillow partner agent
Leverage their expertise and Zillow's premium Showcase listings to get your home seen by more buyers.
Get startedList with your own agent
Get your home in front of millions of buyers by listing it on Zillow.
Learn how to do itSell it yourself
Take full control of how buyers see your home on Zillow by listing For Sale by Owner (FSBO).
List your homeWhat's special
Gas fireplaceSalt-water poolAbundance of natural lightAdditional spacious bedroomsOriginal charmSoap stone countersFamily room
Zillow last checked:
Listing updated:
Listed by:
LENNY MIGLIACCIO 407-314-3255,
REMAX TOWNE CENTER 407-996-3200
Bought with:
REAL BROKER LLC
Source: realMLS,MLS#: 2068200
Facts & features
Interior
Bedrooms & bathrooms
- Bedrooms: 4
- Bathrooms: 3
- Full bathrooms: 2
- 1/2 bathrooms: 1
Heating
- Central, Electric
Cooling
- Central Air, Electric, Multi Units
Appliances
- Included: Dishwasher, Disposal, Dryer, Gas Range, Gas Water Heater, Microwave, Refrigerator, Tankless Water Heater, Washer, Washer/Dryer Stacked, Water Softener Owned
- Laundry: Lower Level
Features
- Built-in Features, Butler Pantry, Ceiling Fan(s), His and Hers Closets, Pantry, Primary Bathroom - Shower No Tub, Master Downstairs, Split Bedrooms, Walk-In Closet(s)
- Flooring: Tile, Wood
- Windows: Skylight(s)
- Number of fireplaces: 2
- Fireplace features: Gas
Interior area
- Total structure area: 3,525
- Total interior livable area: 2,922 sqft
Property
Parking
- Parking features: Off Street
Features
- Levels: Two
- Stories: 2
- Patio & porch: Covered, Front Porch, Patio, Porch, Rear Porch
- Pool features: In Ground, Salt Water
- Fencing: Fenced
- Has view: Yes
- View description: Pool
Lot
- Size: 0.27 Acres
- Features: Historic Area, Irregular Lot, Sprinklers In Front, Sprinklers In Rear
Details
- Additional structures: Shed(s)
- Parcel number: 0796760000
- Zoning description: Residential
Construction
Type & style
- Home type: SingleFamily
- Architectural style: Historic
- Property subtype: Single Family Residence
Materials
- Block, Frame, Stucco
- Roof: Shingle
Condition
- Updated/Remodeled
- New construction: No
- Year built: 1924
Utilities & green energy
- Sewer: Public Sewer
- Water: Public
- Utilities for property: Cable Available, Electricity Connected, Natural Gas Connected, Sewer Connected, Water Connected
Community & HOA
Community
- Subdivision: Avondale
HOA
- Has HOA: No
Location
- Region: Jacksonville
Financial & listing details
- Price per square foot: $347/sqft
- Tax assessed value: $743,468
- Annual tax amount: $8,114
- Date on market: 2/3/2025
- Listing terms: Cash,Conventional,FHA,VA Loan
- Road surface type: Paved
Price history
| Date | Event | Price |
|---|---|---|
| 3/31/2025 | Sold | $1,015,000-6.3%$347/sqft |
Source:  realMLS #2068200 Report a problem realMLS #2068200 Report a problem | ||
| 2/3/2025 | Listed for sale | $1,083,000-7.8%$371/sqft |
Source: realMLS #2068200 Report a problem | ||
| 11/21/2022 | Listing removed | -- |
Source: realMLS #1194604 Report a problem | ||
| 10/5/2022 | Listed for sale | $1,175,000+233.3%$402/sqft |
Source: realMLS #1194604 Report a problem | ||
| 2/12/2014 | Sold | $352,500-6%$121/sqft |
Source: realMLS #685520 Report a problem | ||
| 2/7/2014 | Pending sale | $375,000$128/sqft |
Source: Berkshire Hathaway Homeservices Florida Network Realty #685520 Report a problem | ||
Public tax history
| Year | Property taxes | Tax assessment |
|---|---|---|
| 2024 | $8,114 +2.7% | $488,476 +3% |
| 2023 | $7,901 +7.8% | $474,249 +3% |
| 2022 | $7,330 +0.5% | $460,436 +3% |
| 2021 | $7,297 +0.9% | $447,026 +1.4% |
| 2020 | $7,233 +1% | $440,855 +2.3% |
| 2019 | $7,162 +1.1% | $430,944 +1.9% |
| 2018 | $7,081 | $422,909 +35.7% |
| 2017 | $7,081 +37.9% | $311,728 +2.1% |
| 2016 | $5,136 +0.5% | $305,317 +0.7% |
| 2015 | $5,112 -1% | $303,195 +168.7% |
| 2014 | $5,164 | $112,833 +1.5% |
| 2013 | -- | $111,166 +1.7% |
| 2012 | -- | $109,308 +2.8% |
| 2011 | -- | $106,307 +1.5% |
| 2010 | -- | $104,736 +2.7% |
| 2009 | -- | $101,983 +5.7% |
| 2006 | -- | $96,502 +3% |
| 2005 | $1,276 | $93,691 +3% |
| 2004 | -- | $90,962 +1.9% |
| 2003 | $1,246 | $89,266 +2.4% |
| 2002 | -- | $87,174 +1.6% |
| 2001 | -- | $85,801 +3% |
| 2000 | -- | $83,302 +2.7% |
| 1999 | -- | $81,112 |
Find assessor info on the county website
Neighborhood: Avondale
Nearby homes
- $615,7003 bd2 ba2.1k sqft1424 Avondale Ave, Jacksonville, FL 32205Off Market

- $753,1004 bd2 ba2.7k sqft1436 Avondale Ave, Jacksonville, FL 32205Off Market
- $920,0005 bd4 ba3k sqft1418 Avondale Ave, Jacksonville, FL 32205Sold
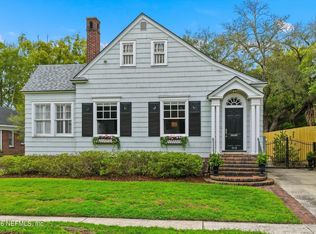
- $639,0003 bd2 ba3k sqft1438 Avondale Ave, Jacksonville, FL 32205Off Market
- $471,8003 bd1 ba1.2k sqft1421 Challen Ave, Jacksonville, FL 32205Off Market
- $474,4003 bd1 ba2k sqft3371 Knight St, Jacksonville, FL 32205Off Market
- $610,4004 bd3 ba2.4k sqft1429 Challen Ave, Jacksonville, FL 32205Off Market
- $728,3003 bd3 ba2.2k sqft1412 Avondale Ave, Jacksonville, FL 32205Off Market
Nearby schools
GreatSchools rating
- 7/10West Riverside Elementary SchoolGrades: PK-5Distance: 0.7 mi
- 4/10Lake Shore Middle SchoolGrades: 6-8Distance: 2.4 mi
- 3/10Robert E. Lee High SchoolGrades: 9-12Distance: 0.2 mi
Get a cash offer in 3 minutes
Find out how much your home could sell for in as little as 3 minutes with a no-obligation cash offer.
Estimated market value
$979,800
Get a cash offer in 3 minutes
Find out how much your home could sell for in as little as 3 minutes with a no-obligation cash offer.
Estimated market value
$979,800
- Florida
- Duval County
- Jacksonville
- 32205
- Avondale
- 1430 AVONDALE Avenue
Nearby cities
Nearby neighborhoods
Nearby zip codes
Other Jacksonville Topics
