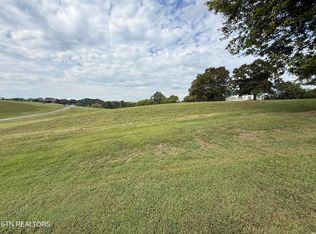
Situated at the end of a private cul de sac, this brand new home in Kodak's Bentview subdivision is fully complete and move in ready. The 1660 square foot layout is thoughtfully arranged around an open concept central living area, seamlessly integrating the kitchen, dining room, and primary family space. The primary bedroom suite serves as a private retreat featuring a walk in closet and an en suite bathroom, conveniently separated from the two guest bedrooms by the central living space. Guests benefit from a separate half bath, while the attached two car garage provides secure parking and extra storage. Located just minutes from schools and grocery stores, 15 minutes from the interstate, and 20 minutes from downtown Sevierville, this home delivers efficient modern living in an exceptionally accessible location. Drone photography included
New construction
$499,000
1430 Beechtop Ln, Kodak, TN 37764
3beds
1,660sqft
Single Family Residence, Residential
Built in 2026
0.81 Acres Lot
$495,900 Zestimate®
$301/sqft
$-- HOA
What's special
Attached two car garagePrivate cul de sacWalk in closetSeparate half bathPrimary bedroom suiteEn suite bathroom
- 1 day
- 163
- 19
Zillow last checked:
Listing updated:
Listed by:
Gracie Mayfield 865-318-4387,
Local Realty Group 865-366-1023
Source: GSMAR, GSMMLS,MLS#: 313648
Facts & features
Interior
Bedrooms & bathrooms
- Bedrooms: 3
- Bathrooms: 2
- Full bathrooms: 2
Heating
- Central, Electric
Cooling
- Central Air, Electric
Appliances
- Included: Dishwasher, Electric Range, Microwave
- Laundry: Electric Dryer Hookup, Laundry Room, Washer Hookup
Features
- Ceiling Fan(s), Eat-in Kitchen, Kitchen Island, Kitchen/Dining Combo, Living/Dining Combo, Pantry, Solid Surface Counters, Walk-In Closet(s), Walk-In Shower(s)
- Flooring: Luxury Vinyl
- Basement: Crawl Space
- Has fireplace: No
Interior area
- Total structure area: 1,660
- Total interior livable area: 1,660 sqft
- Finished area above ground: 1,660
- Finished area below ground: 0
Property
Parking
- Total spaces: 2
- Parking features: Concrete, Driveway
- Attached garage spaces: 2
Features
- Levels: One
- Stories: 1
- Patio & porch: Covered, Deck, Patio, Porch
- Has view: Yes
- View description: Trees/Woods
Lot
- Size: 0.81 Acres
- Features: Back Yard, Cleared, Cul-De-Sac, Front Yard
Details
- Parcel number: 016C A 031.00
- Zoning: R1
Construction
Type & style
- Home type: SingleFamily
- Architectural style: Contemporary,Craftsman
- Property subtype: Single Family Residence, Residential
Materials
- Brick, Stucco
- Roof: Composition
Condition
- New Construction
- New construction: Yes
- Year built: 2026
Utilities & green energy
- Sewer: Septic Tank
- Water: Public
Community & HOA
Community
- Subdivision: Bentview
HOA
- Has HOA: No
Location
- Region: Kodak
Financial & listing details
- Price per square foot: $301/sqft
- Tax assessed value: $35,000
- Annual tax amount: $129
- Date on market: 9/3/2026
- Listing terms: 1031 Exchange,Cash,Conventional
- Road surface type: Paved
Estimated market value
$495,900
$471,000 - $521,000
$2,578/mo
Price history
| Date | Event | Price |
|---|---|---|
| 9/3/2026 | Listed for sale | $499,000$301/sqft |
Source:  GSMAR, GSMMLS #313648 Report a problem GSMAR, GSMMLS #313648 Report a problem | ||
| 8/27/2026 | Listing removed | $499,000$301/sqft |
Source: GSMAR, GSMMLS #310364 Report a problem | ||
| 8/7/2026 | Listed for sale | $499,000$301/sqft |
Source: GSMAR, GSMMLS #310364 Report a problem | ||
| 6/3/2026 | Pending sale | $499,000$301/sqft |
Source: GSMAR, GSMMLS #310364 Report a problem | ||
| 5/6/2026 | Listing removed | $499,000$301/sqft |
Source: GSMAR, GSMMLS #310364 Report a problem | ||
| 2/26/2026 | Listed for sale | $499,000+898%$301/sqft |
Source: GSMAR, GSMMLS #310364 Report a problem | ||
| 11/4/2024 | Sold | $50,000+66.7%$30/sqft |
Source: Public Record Report a problem | ||
| 10/30/2023 | Sold | $30,000-41.2%$18/sqft |
Source: Public Record Report a problem | ||
| 4/20/2022 | Listing removed | -- |
Source:  My State MLS Report a problem My State MLS Report a problem | ||
| 4/1/2022 | Price change | $51,000-3.8%$31/sqft |
Source: My State MLS #11052310 Report a problem | ||
| 3/17/2022 | Price change | $53,000-3.6%$32/sqft |
Source: My State MLS #11052310 Report a problem | ||
| 3/3/2022 | Price change | $55,000-3.5%$33/sqft |
Source: My State MLS #11052310 Report a problem | ||
| 2/17/2022 | Price change | $57,000-3.4%$34/sqft |
Source: My State MLS #11052310 Report a problem | ||
| 2/4/2022 | Listed for sale | $59,000+71%$36/sqft |
Source: My State MLS #11052310 Report a problem | ||
| 1/17/2006 | Sold | $34,500$21/sqft |
Source: Public Record Report a problem | ||
Public tax history
| Year | Property taxes | Tax assessment |
|---|---|---|
| 2025 | $130 | $8,750 |
| 2024 | $130 | $8,750 |
| 2023 | $130 | $8,750 |
| 2022 | $130 | $8,750 |
| 2021 | -- | $8,750 |
| 2020 | $163 | $8,750 |
| 2019 | $163 | $8,750 |
| 2018 | $163 -0.2% | $8,750 |
| 2017 | $163 | $8,750 |
| 2016 | $163 | $8,750 |
| 2015 | -- | $8,750 |
| 2014 | $143 | $8,750 |
| 2013 | $143 | $8,750 |
| 2012 | $143 | $8,750 |
| 2011 | $143 | $8,750 |
| 2010 | -- | $8,750 +16.7% |
| 2009 | $116 | $7,500 |
| 2008 | $116 | $7,500 |
| 2007 | $116 +14.9% | $7,500 |
| 2006 | $101 -19.3% | $7,500 |
| 2005 | $125 | $7,500 |
| 2004 | $125 | $7,500 |
Find assessor info on the county website
Monthly payment
Est. payment
Payment breakdown
Explore the cost of this home by adjusting the details. Changes won't be saved.Climate risks
Neighborhood: 37764
Similar homes
- $479,9003 bd2 ba1.6k sqft829 Wehali Trl, Kodak, TN 37764Active

 MLS ID #1350464, Courtney McGhee, Keller Williams. East Tennessee Realtors
 - $479,9003 bd2 ba1.6k sqft829 Wehali Trl Lot 22, Kodak, TN 37764New Construction

 MLS ID #3319404, Courtney McGhee. RealTracs MLS as distributed by MLS GRID
 - $459,0003 bd2 ba1.5k sqft412 Apple Valley Rd, Sevierville, TN 37862For Sale
 MLS ID #3531886, Carly Couch. RealTracs MLS as distributed by MLS GRID
 - $449,9003 bd3 ba2k sqft1040 Chris Dale Dr, Seymour, TN 37865Active
 MLS ID #1354212, Daniel Blevins, Blevins Grp, Realty Executives. East Tennessee Realtors
 - $537,0003 bd2 ba1.8k sqft2335 Louisiana Ct, Seymour, TN 37865For SaleMLS ID #3269925, Courtney McGhee. RealTracs MLS as distributed by MLS GRID
- $499,9003 bd2 ba2k sqft1963 Lee Proffitt Way, Sevierville, TN 37876ActiveMLS ID #1352975, Cody Frasure, Tranquility Real Estate Group. East Tennessee Realtors
- $640,0004 bd3 ba2.3k sqft3259 Sandpiper Ct, Kodak, TN 37764ActiveMLS ID #1351191, Oscar Edward Valle, Wallace. East Tennessee Realtors
- $545,0003 bd3 ba2.1k sqft9608 Asheville Hwy, Strawberry Plains, TN 37871ActiveMLS ID #1350760, Michael Darby, ReMax Preferred Properties, In. East Tennessee Realtors
- $525,0003 bd2 ba1.7k sqft1632 Valley Woods Dr, Sevierville, TN 37862ActiveMLS ID #1351645, Turby E. Treadway, Prime Mountain Properties. East Tennessee Realtors
- $479,0003 bd2 ba2.3k sqft5405 Holston Dr, Knoxville, TN 37914ActiveMLS ID #1351273, Taylor DeMario, Keller Williams Realty. East Tennessee Realtors
- $449,0003 bd3 ba2.2k sqft334 Amolee Ln, Sevierville, TN 37876ActiveMLS ID #1340254, Derek Tellier, LPT Realty, LLC. East Tennessee Realtors
- $469,9002 bd3 ba1.3k sqft2937 Cherokee Mills Way Unit 2, Knoxville, TN 37919ActiveMLS ID #1353503, Tracey Harrigan, Volunteer Realty. East Tennessee Realtors
- $479,9003 bd3 ba2.1k sqft4916 Skyview Drive, Knoxville, TN 37917ActiveMLS ID #1353243, Maria Chuprinov, ReMax Preferred Properties, In. East Tennessee Realtors
- $455,0003 bd2 ba1.5k sqft10732 Richland Rd, Blaine, TN 37806ActiveMLS ID #1336252, Andy Pifer, Honors Real Estate Services LLC. East Tennessee Realtors
- $475,0004 bd4 ba2k sqft2456 Woodbine Ave, Knoxville, TN 37917ActiveMLS ID #1353419, Joe Hickman, First Neighborhoods Realty. East Tennessee Realtors
- $599,5003 bd4 ba2.2k sqft534 Panorama Dr, Sevierville, TN 37862New ConstructionMLS ID #3264192, Cheryl Hawkins. RealTracs MLS as distributed by MLS GRID
- $374,9984 bd3 ba2k sqft1035 Murphy Rd, Sevierville, TN 37862ActiveMLS ID #1347728, Mike Durham, Keyo Homes. East Tennessee Realtors
- $499,0003 bd4 ba1.8k sqft1345 Grace Ridge Dr, Sevierville, TN 37862ActiveMLS ID #1345857, Michele Harrill, Prime Mountain Properties. East Tennessee Realtors
- $499,0003 bd4 ba1.8k sqft1335 Grace Ridge Dr, Sevierville, TN 37862ActiveMLS ID #1345850, Michele Harrill, Prime Mountain Properties. East Tennessee Realtors
